


$354,000
$365,000
3.0%For more information regarding the value of a property, please contact us for a free consultation.
2 Beds
2 Baths
1,478 SqFt
SOLD DATE : 10/01/2026
Key Details
Sold Price $354,000
Property Type Townhouse
Sub Type Townhouse
Listing Status Sold
Purchase Type For Sale
Square Footage 1,478 sqft
Price per Sqft $239
Subdivision Bishops Ridge
MLS Listing ID 4405144
Sold Date 10/01/26
Bedrooms 2
Full Baths 2
HOA Fees $330/mo
HOA Y/N 1
Abv Grd Liv Area 1,478
Year Built 1988
Lot Size 2,178 Sqft
Acres 0.05
Property Sub-Type Townhouse
Property Description
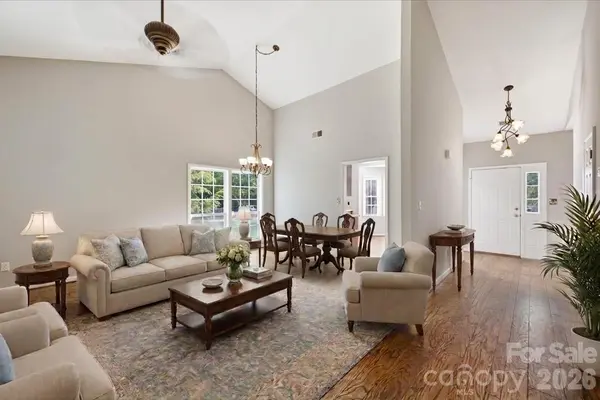
Welcome to easy one-level living in the sought-after Bishops Ridge community, where this desirable end-unit townhome is filled with natural light and features a heated and cooled four-season sunroom that sets it apart. The inviting sunroom is the perfect place to enjoy your morning coffee, relax with a good book, entertain guests, or create a bright home office while taking in views of the outdoors.
Inside, you'll find vaulted ceilings, a cozy fireplace, generous living and dining areas, and a thoughtfully designed floor plan that lives larger than expected. The spacious primary suite features a walk-in closet and private en-suite bath, while the secondary bedroom offers flexibility for guests, hobbies, or additional workspace. Lovingly cared for over the years, this 2-bedroom, 2-bath home presents a wonderful opportunity to personalize and update at your own pace while enjoying one of South Charlotte's most desirable communities.
Nestled among mature trees, Bishops Ridge offers exceptional amenities including a community pool, clubhouse, tennis courts, and direct access to the McAlpine Creek Greenway with miles of scenic walking and biking trails. Residents enjoy a welcoming neighborhood atmosphere and an unbeatable location just minutes from The Arboretum's shopping, dining, and everyday conveniences, with convenient access to SouthPark, I-485, and Uptown Charlotte. Whether you're looking to downsize, purchase your first home, or enjoy low-maintenance living in an established community, this home offers comfort, convenience, and the opportunity to make it your own.
Location
State NC
County Mecklenburg
Zoning R-6PUD
Rooms
Primary Bedroom Level Main
Main Level Bedrooms 2
Interior
Interior Features Walk-In Closet(s)
Heating Central, Heat Pump
Cooling Ceiling Fan(s), Central Air
Flooring Carpet, Vinyl
Fireplaces Type Living Room
Fireplace true
Appliance Dishwasher, Disposal, Electric Oven, Electric Water Heater, Microwave, Plumbed For Ice Maker, Refrigerator with Ice Maker, Washer/Dryer
Laundry Laundry Closet, Main Level
Exterior
Community Features Clubhouse, Outdoor Pool, Tennis Court(s)
Utilities Available Electricity Connected
Roof Type Architectural Shingle
Street Surface Asphalt,Paved
Porch Patio
Garage false
Building
Lot Description End Unit
Foundation Slab
Sewer Public Sewer
Water City
Level or Stories One
Structure Type Hardboard Siding
New Construction false
Schools
Elementary Schools Unspecified
Middle Schools Unspecified
High Schools Unspecified
Others
HOA Name Cedar Management
Senior Community false
Acceptable Financing Cash, Conventional
Listing Terms Cash, Conventional
Special Listing Condition None
Read Less Info
Want to know what your home might be worth? Contact us for a FREE valuation!

Our team is ready to help you sell your home for the highest possible price ASAP
© 2026 Listings courtesy of Canopy MLS as distributed by MLS GRID. All Rights Reserved.
Bought with Paul Gomez • NorthGroup Real Estate LLC
NEARBY SCHOOLS & BUSINESSES

3440 Toringdon Way Suite 205, Charlotte, NC 28277-3191