


$820,000
$825,000
0.6%For more information regarding the value of a property, please contact us for a free consultation.
4 Beds
4 Baths
3,370 SqFt
SOLD DATE : 08/31/2026
Key Details
Sold Price $820,000
Property Type Single Family Home
Sub Type Single Family Residence
Listing Status Sold
Purchase Type For Sale
Square Footage 3,370 sqft
Price per Sqft $243
Subdivision Masons Bend
MLS Listing ID 4384006
Sold Date 08/31/26
Bedrooms 4
Full Baths 3
Half Baths 1
Construction Status Completed
HOA Fees $128/qua
HOA Y/N 1
Abv Grd Liv Area 3,370
Year Built 2018
Lot Size 8,276 Sqft
Acres 0.19
Property Sub-Type Single Family Residence
Property Description
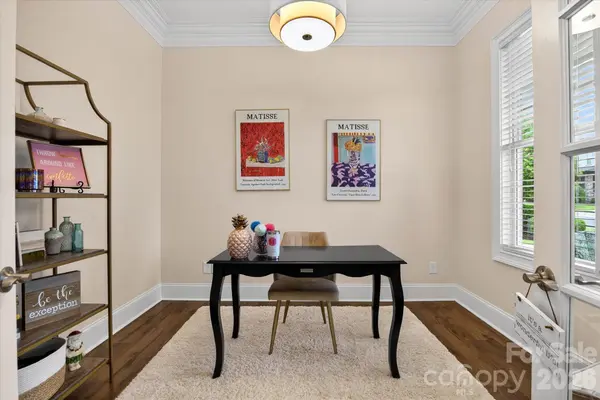
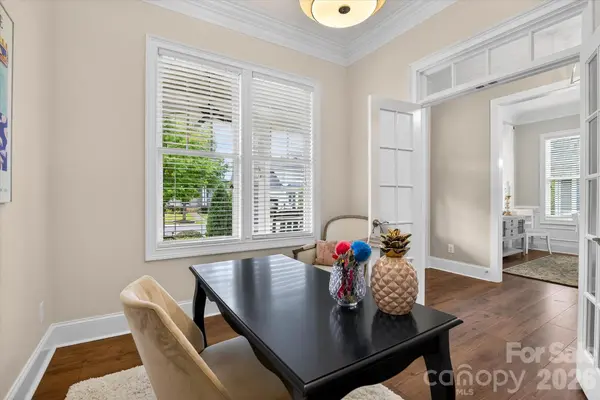
Welcome home to this beautifully designed Cunnane Group home in desirable Mason's Bend, offering an exceptional combination of comfort, functionality, and community living. Built in 2018, this thoughtfully designed floor plan features a highly sought-after primary suite on the main level, a private main floor office, and an expansive kitchen ideal for entertaining, gathering, or everyday cooking. The open-concept layout offers spacious living areas, abundant natural light, seamless flow throughout the main living spaces, and newly installed luxury vinyl plank flooring across the main level and new carpet and padding installed in the primary suite.
Generously sized secondary bedrooms and versatile flex space provide options for guests, multigenerational living, a home office, fitness room, or bonus retreat. Residents of Mason's Bend enjoy resort-style amenities including a beautifully designed clubhouse with a soaring great room, fireplace, catering kitchen, wraparound porch, fitness center, two pools, playground, expansive green spaces, and scenic walking trails. Located in the award-winning Fort Mill school district with convenient access to shopping, dining, I-77, Ballantyne, Charlotte, and Charlotte Douglas International Airport, this move-in ready home offers the lifestyle today's buyers are searching for.
Location
State SC
County York
Zoning RES
Rooms
Primary Bedroom Level Main
Main Level Bedrooms 1
Interior
Interior Features Garden Tub, Kitchen Island, Open Floorplan, Walk-In Closet(s)
Heating Central
Cooling Central Air
Flooring Carpet, Tile, Vinyl
Fireplaces Type Living Room
Fireplace true
Appliance Dishwasher, Exhaust Hood, Gas Range, Microwave, Oven, Plumbed For Ice Maker, Tankless Water Heater, Wall Oven
Laundry Laundry Room, Main Level
Exterior
Garage Spaces 2.0
Fence Back Yard
Community Features Clubhouse, Fitness Center, Outdoor Pool, Playground, Recreation Area, Sidewalks, Street Lights, Walking Trails
Utilities Available Electricity Connected, Natural Gas
Roof Type Architectural Shingle
Street Surface Concrete,Paved
Porch Covered, Front Porch, Patio, Rear Porch
Garage true
Building
Foundation Slab
Sewer Public Sewer
Water City
Level or Stories Two
Structure Type Fiber Cement
New Construction false
Construction Status Completed
Schools
Elementary Schools Kings Town
Middle Schools Banks Trail
High Schools Catawba Ridge
Others
HOA Name CAMS
Senior Community false
Acceptable Financing Cash, Conventional, VA Loan
Listing Terms Cash, Conventional, VA Loan
Special Listing Condition None
Read Less Info
Want to know what your home might be worth? Contact us for a FREE valuation!

Our team is ready to help you sell your home for the highest possible price ASAP
© 2026 Listings courtesy of Canopy MLS as distributed by MLS GRID. All Rights Reserved.
Bought with Julie Staley • Helen Adams Realty
NEARBY SCHOOLS & BUSINESSES

3440 Toringdon Way Suite 205, Charlotte, NC 28277-3191