



3 Beds
3 Baths
2,547 SqFt
3 Beds
3 Baths
2,547 SqFt
Key Details
Property Type Single Family Home
Sub Type Single Family Residence
Listing Status Active
Purchase Type For Sale
Square Footage 2,547 sqft
Price per Sqft $382
Subdivision White Water Mountain
MLS Listing ID 4422760
Bedrooms 3
Full Baths 2
Half Baths 1
Abv Grd Liv Area 2,008
Year Built 2016
Lot Size 21.310 Acres
Acres 21.31
Property Sub-Type Single Family Residence
Property Description
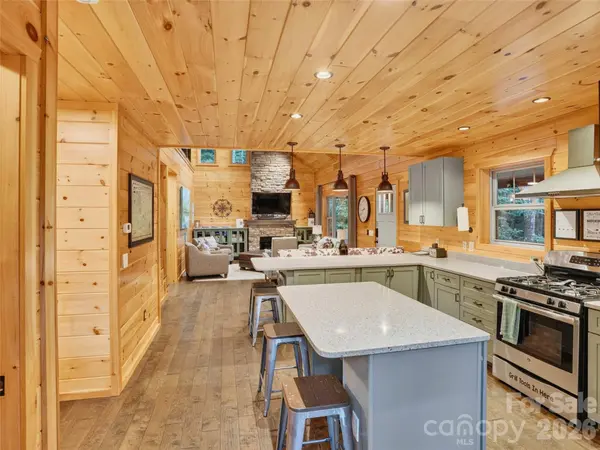
The home has been exceptionally well cared for, with the single and original owners maintaining meticulous records and taking an uncommon level of pride in its condition. That same attention to detail is evident throughout the property, where thoughtful maintenance and careful stewardship have preserved its character, functionality, and appeal.
The property has developed its own recognizable identity and guest experience through its distinctive branding, furnishings, artwork and thoughtful details throughout the home. Though it is being sold furnished, a separate FishTop Cabin branding package is available for purchase, offering a new owner the opportunity to continue the established identity and marketing presence. The package may include personal-use items currently incorporated into the guest experience, including select towels, wall art and other branded or decorative elements, as well as social media presence and other brand assets. Details of the branding package and included assets are available separately.
For an investor, this is an opportunity to acquire a ready-to-operate vacation rental with an established history, existing bookings and a proven guest-facing identity. For someone looking for a private mountain escape, the property is equally compelling. With its inviting design, comfortable accommodations and established reputation as a destination for visitors, FishTop Cabin could easily transition from income-producing retreat to a personal getaway, or provide the flexibility to enjoy it yourself while continuing to generate rental income.
Be sure to check out the property website for the video, virtual tour, and additional photos!
Location
State NC
County Polk
Zoning MU
Body of Water Green River
Rooms
Basement Basement Garage Door, Partially Finished, Storage Space, Walk-Out Access
Primary Bedroom Level Main
Main Level Bedrooms 2
Main Level Primary Bedroom
Interior
Heating Ductless, Heat Pump, Propane
Cooling Ductless, Heat Pump
Flooring Tile, Wood
Fireplaces Type Gas, Gas Vented, Living Room
Fireplace true
Appliance Dishwasher, Dryer, Gas Oven, Gas Range, Gas Water Heater, Microwave, Refrigerator, Tankless Water Heater, Washer
Laundry Laundry Closet, Upper Level
Exterior
Exterior Feature Fire Pit, Hot Tub
Garage Spaces 1.0
Waterfront Description None
View Mountain(s), Water, Winter
Roof Type Metal
Street Surface Asphalt,Gravel,Paved
Porch Deck
Garage true
Building
Lot Description Adjoins Forest, Private, River Front, Views
Dwelling Type Off Frame Modular
Foundation Slab
Sewer Septic Installed
Water Well
Level or Stories Two
Structure Type Other - See Remarks
New Construction false
Schools
Elementary Schools Saluda
Middle Schools Polk
High Schools Polk
Others
Senior Community false
Restrictions No Representation
Acceptable Financing Cash, Conventional, FHA, USDA Loan, VA Loan
Listing Terms Cash, Conventional, FHA, USDA Loan, VA Loan
Special Listing Condition None
Virtual Tour https://view.spiro.media/3050_green_river_cov-2229?branding=false
NEARBY SCHOOL & BUSINESS
3440 Toringdon Way Suite 205, Charlotte, NC 28277-3191