



3 Beds
2 Baths
1,959 SqFt
3 Beds
2 Baths
1,959 SqFt
Key Details
Property Type Single Family Home
Sub Type Single Family Residence
Listing Status Active
Purchase Type For Sale
Square Footage 1,959 sqft
Price per Sqft $224
MLS Listing ID 4425745
Style Ranch,Traditional
Bedrooms 3
Full Baths 1
Half Baths 1
Abv Grd Liv Area 1,959
Year Built 1963
Lot Size 2.100 Acres
Acres 2.1
Property Sub-Type Single Family Residence
Property Description
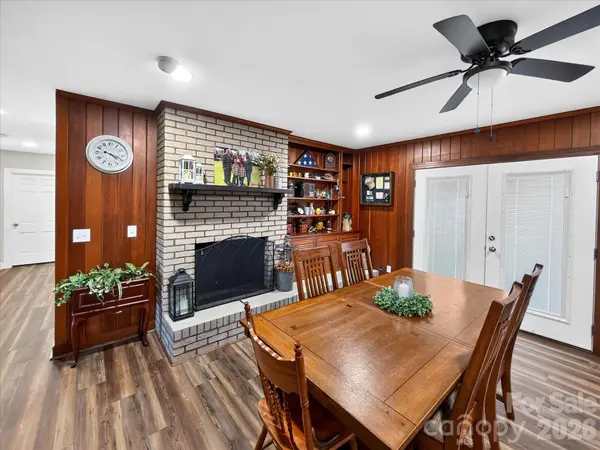
Inside, the home has been thoughtfully refreshed while maintaining the personality that makes older homes so special. The layout feels comfortable and functional, and the craftsmanship of the original construction shines through in subtle details. A standout feature is the expansive heated and cooled attic—an impressive space that already feels like a natural extension of the home. With its size and accessibility, it appears to offer excellent potential for future conversion into additional living area, studio, office, or recreation space.
This property also includes a valuable bonus: an extra lot offering endless possibilities. Whether you envision selling it, building another home, adding a workshop, creating outdoor amenities, or exploring any use permitted by zoning, the flexibility adds tremendous appeal and long-term potential.
Over the past two years, the home has undergone a series of meaningful updates, including new appliances, flooring, windows and doors, HVAC system, tankless water heater, updated plumbing and wiring, new light fixtures, fresh interior paint, gutters, countertops, and bathroom fixtures. These improvements provide peace of mind while enhancing comfort, efficiency, and everyday livability.
A charming brick home with modern upgrades, expansion potential, and an additional lot in such a convenient in-town location is a rare find. This property offers both immediate enjoyment and future opportunity for the next owner.
Location
State NC
County Rutherford
Zoning SFR2
Rooms
Primary Bedroom Level Main
Main Level Bedrooms 3
Interior
Interior Features Attic Walk In
Heating Central, Electric, Forced Air
Cooling Central Air
Flooring Vinyl
Fireplace true
Appliance Dishwasher, Electric Oven, Microwave, Refrigerator
Laundry Electric Dryer Hookup, Inside, Main Level, Washer Hookup
Exterior
Utilities Available Natural Gas
Roof Type Architectural Shingle
Street Surface Gravel,Paved
Porch Covered, Patio
Garage false
Building
Lot Description Corner Lot, Level, Wooded
Dwelling Type Site Built
Foundation Crawl Space
Sewer Public Sewer
Water Public
Architectural Style Ranch, Traditional
Level or Stories One
Structure Type Brick Full
New Construction false
Schools
Elementary Schools Rutherfordton
Middle Schools R-S Middle
High Schools R-S Central
Others
Senior Community false
Acceptable Financing Cash, Conventional, FHA, VA Loan
Listing Terms Cash, Conventional, FHA, VA Loan
Special Listing Condition None
NEARBY SCHOOL & BUSINESS
3440 Toringdon Way Suite 205, Charlotte, NC 28277-3191