





4 Beds
3 Baths
2,172 SqFt
4 Beds
3 Baths
2,172 SqFt
Key Details
Property Type Single Family Home
Sub Type Single Family Residence
Listing Status Active
Purchase Type For Sale
Square Footage 2,172 sqft
Price per Sqft $207
Subdivision Meadow Glen
MLS Listing ID 4424499
Bedrooms 4
Full Baths 3
Construction Status Completed
Abv Grd Liv Area 2,172
Year Built 2026
Lot Size 0.490 Acres
Acres 0.49
Property Sub-Type Single Family Residence
Property Description
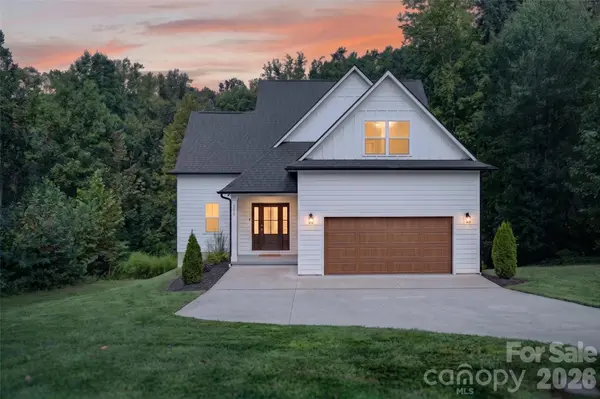
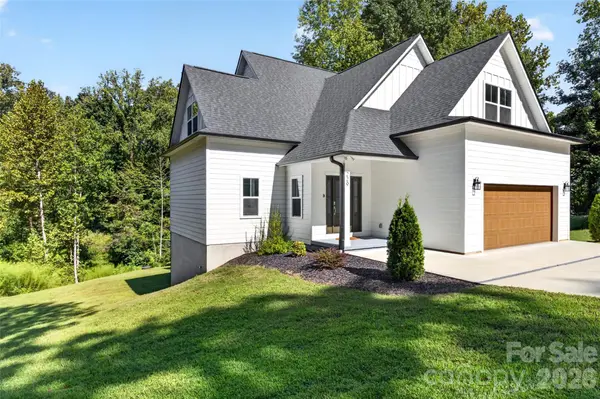
Enjoy the benefits of new construction without the crowded feel of a typical subdivision. This beautiful Troutman home sits on nearly half an acre and features no HOA, a peaceful wooded backdrop with no construction directly behind it, and a thoughtfully designed floor plan offering plenty of space to live, work, and entertain.
The home features 3 bedrooms, 3 full bathrooms, a dedicated main-level office, a spacious upstairs loft, and an expansive rear deck. The open-concept kitchen, dining area, and family room create a bright, welcoming gathering space centered around a cozy fireplace.
Step outside onto the large rear deck and enjoy the wooded surroundings, an ideal setting for morning coffee, outdoor dining, entertaining, or simply relaxing. The spacious backyard may also offer the possibility of adding a swimming pool. Please note that any pool shown in the listing photos is a virtual rendering for illustrative purposes only and does not currently exist on the property.
The main-level office is well suited for working from home, while a full bathroom on the first floor provides added convenience and flexibility for guests. Upstairs, the generous loft can serve as a media room, playroom, second living area, fitness space, or additional office.
Additional highlights include a two-car garage and a convenient location near downtown Troutman, Lake Norman, shopping, dining, and major highways. A wonderful opportunity to own a brand-new home with space, privacy, and flexibility, without HOA restrictions.
Location
State NC
County Iredell
Zoning RS
Rooms
Primary Bedroom Level Upper
Main Level Bedrooms 1
Interior
Heating Central, Heat Pump
Cooling Central Air
Fireplace true
Appliance Dishwasher, Disposal, Electric Range, Microwave
Laundry Utility Room
Exterior
Garage Spaces 2.0
Street Surface Concrete
Garage true
Building
Dwelling Type Site Built
Foundation Crawl Space
Sewer Septic Installed (Off Site)
Water City
Level or Stories Two
Structure Type Hardboard Siding,Shingle/Shake
New Construction true
Construction Status Completed
Schools
Elementary Schools Troutman
Middle Schools Troutman
High Schools South Iredell
Others
Senior Community false
Acceptable Financing Cash, Conventional, FHA, USDA Loan, VA Loan
Listing Terms Cash, Conventional, FHA, USDA Loan, VA Loan
Special Listing Condition None
NEARBY SCHOOL & BUSINESS
3440 Toringdon Way Suite 205, Charlotte, NC 28277-3191