

106 Fish Hawk DR, Hendersonville, NC 28739
REQUEST A TOUR If you would like to see this home without being there in person, select the "Virtual Tour" option and your agent will contact you to discuss available opportunities.
In-PersonVirtual Tour
$ 349,900
Est. payment | /mo

3 Beds

2 Baths

1,658 SqFt


$ 349,900
Est. payment | /mo

3 Beds

2 Baths

1,658 SqFt

Key Details

Property Type Single Family Home

Sub Type Single Family Residence

Listing Status Active

Purchase Type For Sale

Square Footage 1,658 sqft

Price per Sqft $211

Subdivision Fish Hawk Pointe

MLS Listing ID 4425849

Style Ranch

Bedrooms 3

Full Baths 2

Abv Grd Liv Area 1,658

Year Built 1995

Lot Size 0.990 Acres

Acres 0.99

Property Sub-Type Single Family Residence

Property Description

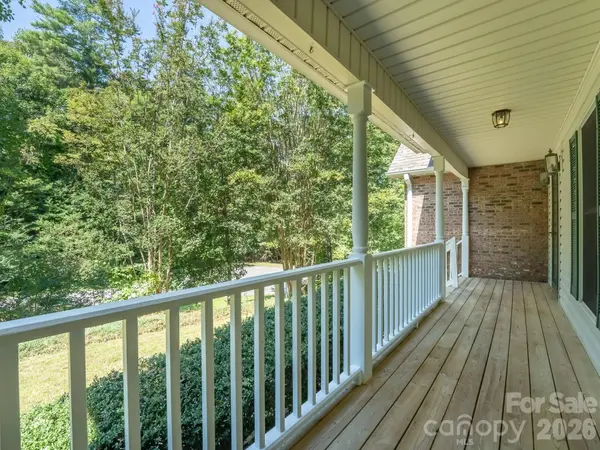
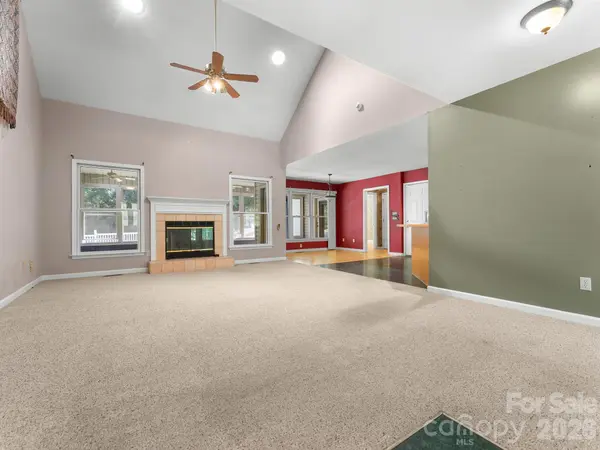
Looking for an affordable opportunity to own a home in an established Hendersonville neighborhood? Set on nearly an acre, wooded, private lot in the cul-de-sac, this property offers room to make this home your own! Inside, the open floor plan connects a large great room with vaulted ceilings and gas fireplace, to the spacious kitchen and dining area, that is perfect for entertaining. A window-lined sunroom offers a peaceful view of the yard and a great sunny spot to relax. The primary suite includes a walk-in closet and an ensuite bath with a jetted tub, double vanity, and separate shower. The split bedroom floor plans offers two more bedrooms and full bath. There's also a rocking-chair front porch, an oversized two-car garage with a storage closet, and a generator power hookup. The home needs updates and TLC and is being sold AS-IS. Priced below tax value, it's an opportunity to bring your vision to a home in a well-established community. Less than 5 miles to shopping, dining and more!

Location

State NC

County Henderson

Zoning R-40

Rooms

Primary Bedroom Level Main

Main Level Bedrooms 3

Interior

Interior Features Attic Stairs Pulldown

Heating Heat Pump

Cooling Attic Fan, Ceiling Fan(s), Central Air

Flooring Carpet, Laminate, Vinyl

Fireplaces Type Gas Log, Great Room, Propane

Fireplace true

Appliance Dishwasher, Electric Oven, Electric Range, Exhaust Hood, Refrigerator, Washer/Dryer

Laundry In Hall, Laundry Closet

Exterior

Garage Spaces 2.0

Community Features None

Utilities Available Propane, Underground Power Lines

Street Surface Asphalt,Paved

Accessibility Two or More Access Exits

Porch Covered, Front Porch

Garage true

Building

Dwelling Type Site Built

Foundation Crawl Space

Sewer Septic Installed

Water Well

Architectural Style Ranch

Level or Stories One

Structure Type Brick Partial,Vinyl

New Construction false

Schools

Elementary Schools Atkinson

Middle Schools Flat Rock

High Schools East Henderson

Others

Senior Community false

Restrictions No Representation

Acceptable Financing Cash, Conventional

Listing Terms Cash, Conventional

Special Listing Condition None

Virtual Tour https://mls.kuu.la/share/collection/7d4zV?fs=1&vr=0&sd=1&gyro=0&thumbs=-1&inst=0&keys=0

Listed by Amanda Hill • RE/MAX Results • amanda@hillrealestategroupnc.com

NEARBY SCHOOL & BUSINESS

Kamilah McCray

+1(704) 763-4118

kamilah.mccray@exprealty.com

3440 Toringdon Way Suite 205, Charlotte, NC 28277-3191

GET MORE INFORMATION

Name
Phone*
Message

Go tour this home

106 Fish Hawk DR