



4 Beds
3 Baths
2,522 SqFt
4 Beds
3 Baths
2,522 SqFt
Key Details
Property Type Single Family Home
Sub Type Single Family Residence
Listing Status Active
Purchase Type For Sale
Square Footage 2,522 sqft
Price per Sqft $156
Subdivision Country Club Acres
MLS Listing ID 4425267
Bedrooms 4
Full Baths 3
Abv Grd Liv Area 1,710
Year Built 1967
Lot Size 0.500 Acres
Acres 0.5
Property Sub-Type Single Family Residence
Property Description
Don't miss this beautifully updated 4-bedroom, 3-bath home in one of Lenoir's most sought-after locations! Move-in ready and in excellent condition, this home has undergone extensive recent improvements while retaining plenty of character.
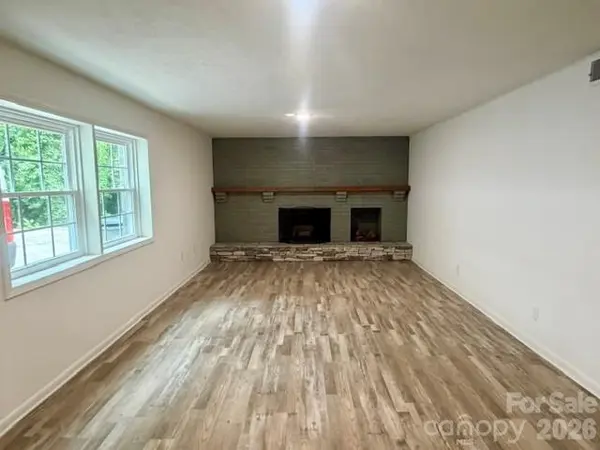
Major updates include a new roof and two newer heat pump units—one brand new and the second installed in November 2025. The interior has been extensively remodeled with new windows, fresh paint, LVP flooring, refinished hardwoods, new light fixtures, and updated electrical receptacles.
The kitchen has a completely refreshed look with new granite countertops, cabinet doors, and front door, while both bathrooms have been freshened up with new sinks and other improvements. The fireplace is a standout feature, enhanced with beautiful stonework around the hearth.
But perhaps the biggest attraction is the location! Situated in one of Lenoir's most sought-after areas, you're just moments from downtown Lenoir, Broyhill Walking Park, and Lenoir Golf Course. Enjoy the convenience of having recreation, golf, and downtown amenities practically at your doorstep.
Beautifully updated, exceptionally located, and truly move-in ready—this is one you'll want to see!
Location
State NC
County Caldwell
Zoning R-15
Interior
Heating Heat Pump
Cooling Heat Pump
Flooring Carpet, Slate, Tile, Vinyl, Wood
Fireplace true
Appliance Dishwasher, Electric Range, Refrigerator, Washer/Dryer
Laundry Inside, Lower Level
Exterior
Roof Type Architectural Shingle
Street Surface Concrete,Paved
Garage false
Building
Lot Description Hilly
Dwelling Type Site Built
Foundation Crawl Space
Sewer Public Sewer
Water City
Level or Stories Split Level
Structure Type Brick Partial,Wood
New Construction false
Schools
Elementary Schools Davenport
Middle Schools William Lenoir
High Schools Hibriten
Others
Senior Community false
Acceptable Financing Cash, Conventional, FHA, USDA Loan, VA Loan
Listing Terms Cash, Conventional, FHA, USDA Loan, VA Loan
Special Listing Condition None
NEARBY SCHOOL & BUSINESS
3440 Toringdon Way Suite 205, Charlotte, NC 28277-3191