




2 Beds
3 Baths
2,348 SqFt
2 Beds
3 Baths
2,348 SqFt
Key Details
Property Type Single Family Home
Sub Type Single Family Residence
Listing Status Active
Purchase Type For Sale
Square Footage 2,348 sqft
Price per Sqft $202
Subdivision Sherwood Forest
MLS Listing ID 4409871
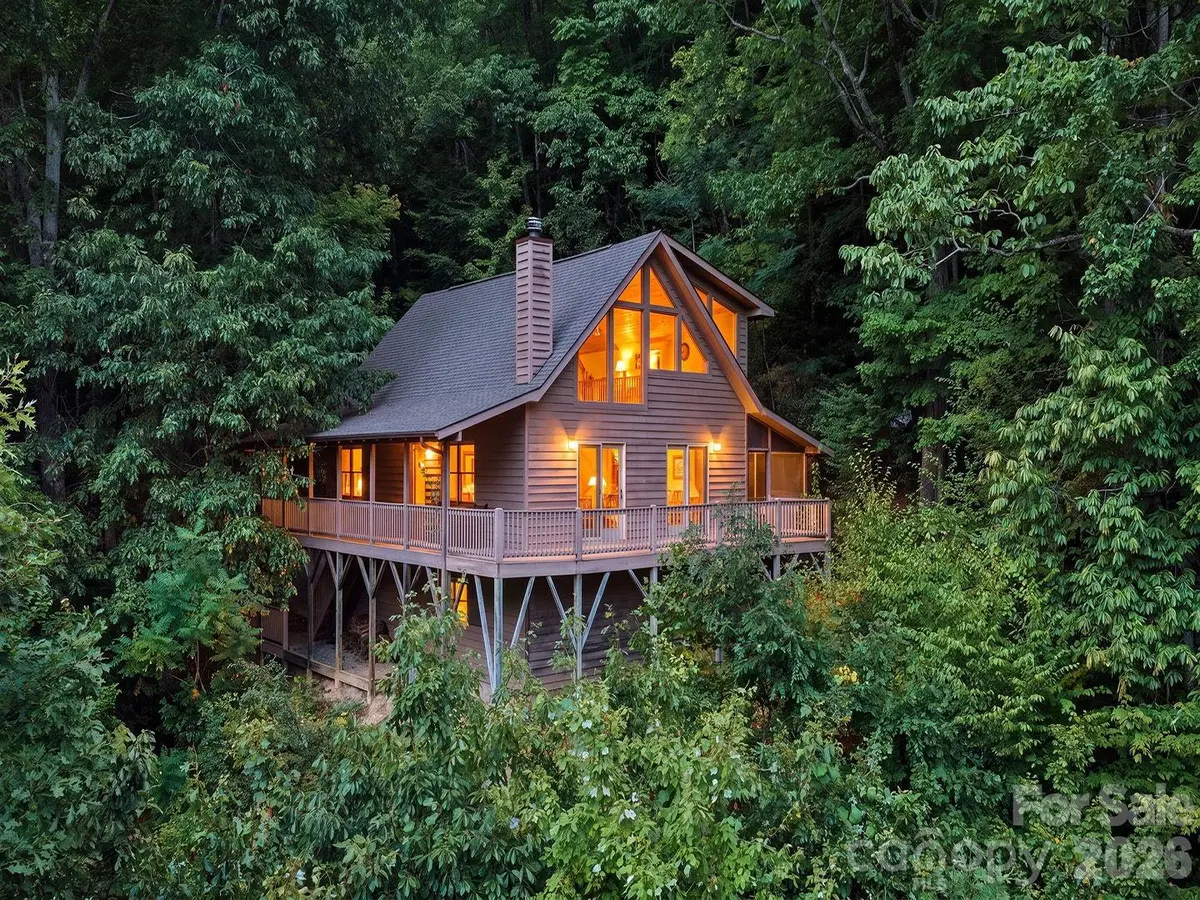
Style A-Frame
Bedrooms 2
Full Baths 2
Half Baths 1
HOA Fees $150/ann
HOA Y/N 1
Abv Grd Liv Area 1,908
Year Built 1997
Lot Size 1.200 Acres
Acres 1.2
Property Sub-Type Single Family Residence
Property Description
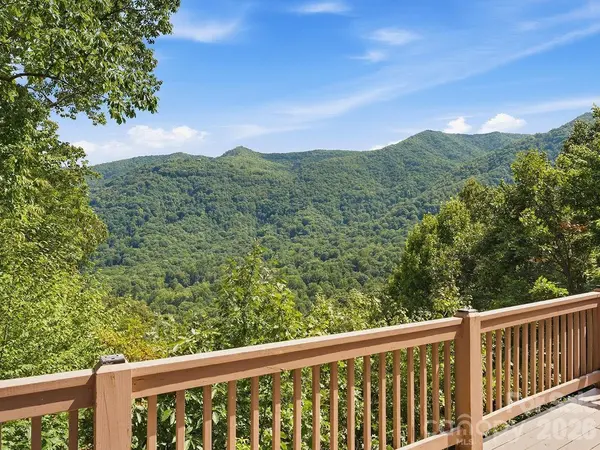
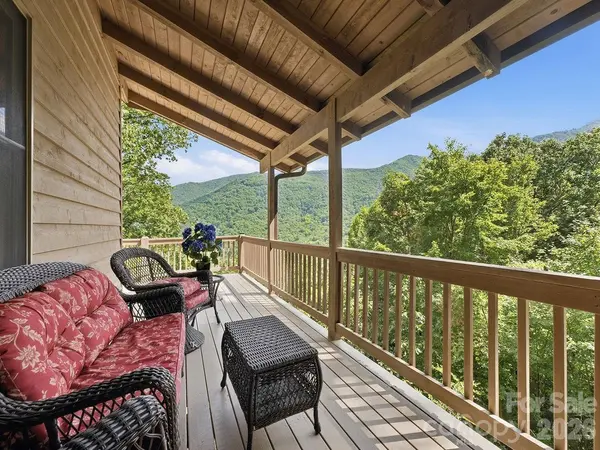
Inside, the home extends beyond the traditional living areas with a loft billiard space and dedicated theatre room—creating plenty of room for entertaining, movie nights, game days, or relaxing after a day in the mountains. Expansive outdoor living continues onto the spacious wraparound deck and screened patio room, where the incredible mountain scenery takes center stage.
A two-car garage, paved roads and driveway, and underground utilities add everyday convenience while maintaining the peaceful mountain setting. Furnishings are negotiable.
Approximately 15 minutes from Cataloochee Ski Area and convenient to Maggie Valley dining, shopping, hiking, the Blue Ridge Parkway, and year-round recreation.
Whether you're searching for a full-time residence, seasonal retreat, or mountain getaway, 808 Nottingham Road delivers the views, location, and space to enjoy the Maggie Valley lifestyle.
Location
State NC
County Haywood
Zoning R-1
Rooms
Basement Basement Garage Door, Daylight, Exterior Entry, Full, Interior Entry, Partially Finished
Primary Bedroom Level Main
Main Level Bedrooms 1
Interior
Interior Features Breakfast Bar, Garden Tub, Pantry, Walk-In Closet(s)
Heating Heat Pump
Cooling Ceiling Fan(s), Central Air
Flooring Carpet, Tile, Wood
Fireplaces Type Living Room, Wood Burning
Fireplace true
Appliance Dishwasher, Electric Cooktop, Electric Water Heater, Exhaust Fan, Microwave, Oven, Refrigerator, Washer/Dryer
Laundry Main Level
Exterior
Garage Spaces 2.0
View Mountain(s), Year Round
Roof Type Architectural Shingle
Street Surface Asphalt,Paved
Porch Covered, Deck, Patio, Porch, Screened, Wrap Around
Garage true
Building
Lot Description Cul-De-Sac, Level, Paved, Private, Rolling Slope, Wooded, Views
Dwelling Type Site Built
Foundation Basement
Sewer Septic Installed
Water City
Architectural Style A-Frame
Level or Stories Two
Structure Type Wood
New Construction false
Schools
Elementary Schools Jonathan Valley
Middle Schools Waynesville
High Schools Tuscola
Others
HOA Name Sherwood Mountain HOA
Senior Community false
Restrictions Livestock Restriction,Square Feet
Acceptable Financing Cash, Conventional
Listing Terms Cash, Conventional
Special Listing Condition None
NEARBY SCHOOL & BUSINESS
3440 Toringdon Way Suite 205, Charlotte, NC 28277-3191