


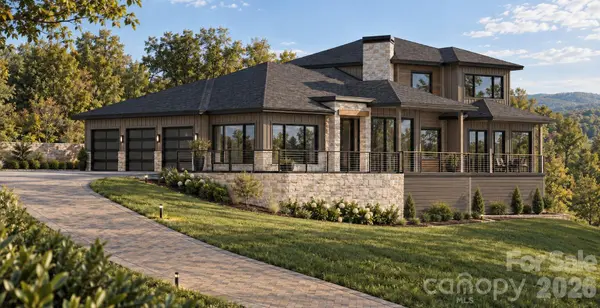



4 Beds
5 Baths
4,793 SqFt
4 Beds
5 Baths
4,793 SqFt
Key Details
Property Type Single Family Home
Sub Type Single Family Residence
Listing Status Active
Purchase Type For Sale
Square Footage 4,793 sqft
Price per Sqft $725
Subdivision The Cliffs At Walnut Cove
MLS Listing ID 4425401
Style Arts and Crafts,European,Modern
Bedrooms 4
Full Baths 4
Half Baths 1
Construction Status Proposed
HOA Fees $3,315/ann
HOA Y/N 1
Abv Grd Liv Area 4,793
Year Built 2026
Lot Size 1.670 Acres
Acres 1.67
Property Sub-Type Single Family Residence
Property Description
With four spacious bedrooms, the home provides versatile accommodations for both everyday living and overnight guests. The four suits offer added flexibility and privacy, with each featuring a beautifully finished ensuite bath designed to evoke a serene, spa-like experience.
The upper level provides an ideal setting for entertaining or relaxing, highlighted by a convenient wet bar and comfortable gathering spaces. On the main level, open living areas, abundant natural light, and large windows create a warm and welcoming atmosphere while bringing the beauty of the surrounding landscape indoors.
Beyond the residence, homeowners have access to the outstanding lifestyle amenities of The Cliffs at Walnut Cove, including championship golf, clubhouse dining, a wellness center, and miles of scenic trails.
A rare opportunity to enjoy elevated mountain living in a private, beautifully maintained community, this residence offers the perfect setting for those seeking comfort, recreation, and understated luxury.
Location
State NC
County Buncombe
Zoning R-1
Rooms
Primary Bedroom Level Main
Main Level Bedrooms 2
Interior
Interior Features Breakfast Bar, Built-in Features, Central Vacuum, Elevator, Entrance Foyer, Kitchen Island, Open Floorplan, Pantry, Storage, Walk-In Closet(s), Walk-In Pantry
Heating ENERGY STAR Qualified Equipment, Forced Air, Heat Pump, Natural Gas, Zoned
Cooling Central Air, Electric, ENERGY STAR Qualified Equipment, Gas, Heat Pump, Zoned
Flooring Tile, Wood
Fireplaces Type Gas Log, Gas Vented, Great Room, Living Room
Fireplace true
Appliance Dishwasher, Disposal, ENERGY STAR Qualified Dishwasher, ENERGY STAR Qualified Light Fixtures, ENERGY STAR Qualified Refrigerator, Exhaust Hood, Gas Cooktop, Gas Oven, Heat Pump Water Heater, Tankless Water Heater, Wine Refrigerator
Laundry Electric Dryer Hookup, Gas Dryer Hookup, Utility Room, Laundry Room, Main Level, Washer Hookup
Exterior
Garage Spaces 3.0
Community Features Clubhouse, Fitness Center, Game Court, Gated, Golf, Hot Tub, Indoor Pool, Outdoor Pool, Picnic Area, Pond, Putting Green, Recreation Area, Sauna, Sidewalks, Sport Court, Street Lights, Tennis Court(s), Walking Trails
Utilities Available Fiber Optics, Natural Gas, Underground Power Lines, Underground Utilities, Wired Internet Available
Roof Type Architectural Shingle
Street Surface Cobblestone,Paved
Porch Covered, Rear Porch
Garage true
Building
Lot Description Cleared
Dwelling Type Site Built
Foundation Slab
Builder Name Big Hills Construction LLC
Sewer Septic Installed
Water City
Architectural Style Arts and Crafts, European, Modern
Level or Stories One and One Half
Structure Type Fiber Cement,Stone,Wood
New Construction true
Construction Status Proposed
Schools
Elementary Schools Avery'S Creek/Koontz
Middle Schools Valley Springs
High Schools T.C. Roberson
Others
HOA Name Carlton Property Services
Senior Community false
Restrictions Architectural Review,Building,Manufactured Home Not Allowed,Modular Not Allowed
Acceptable Financing Cash, Conventional, Owner Financing, Other - See Remarks
Listing Terms Cash, Conventional, Owner Financing, Other - See Remarks
Special Listing Condition None
NEARBY SCHOOL & BUSINESS
3440 Toringdon Way Suite 205, Charlotte, NC 28277-3191