




3 Beds
3 Baths
2,850 SqFt
3 Beds
3 Baths
2,850 SqFt
Key Details
Property Type Single Family Home
Sub Type Single Family Residence
Listing Status Active
Purchase Type For Sale
Square Footage 2,850 sqft
Price per Sqft $701
Subdivision Norman Plantation
MLS Listing ID 4425622
Style Transitional
Bedrooms 3
Full Baths 3
Construction Status Completed
Abv Grd Liv Area 2,850
Year Built 2001
Lot Size 0.650 Acres
Acres 0.65
Property Sub-Type Single Family Residence
Property Description
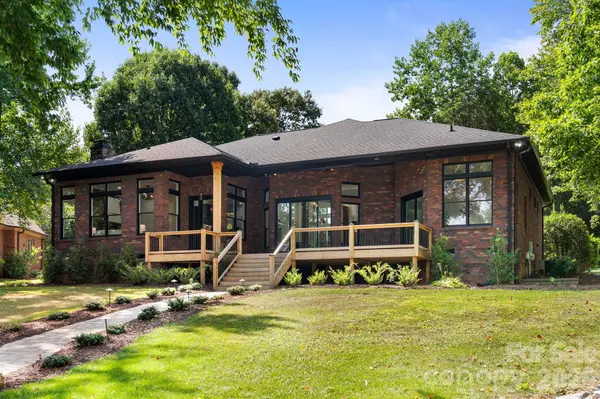
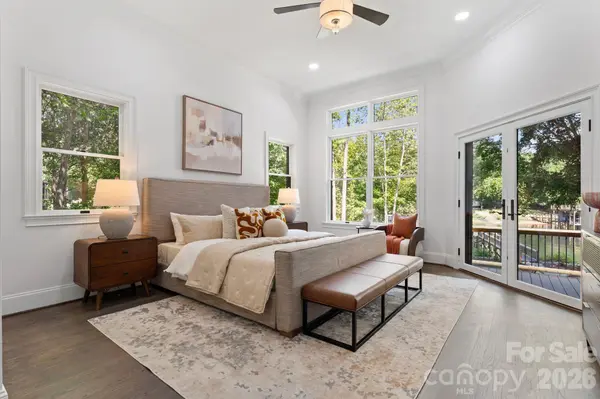
At the center of it all: a true chef's kitchen with quartz countertops and an oversized island made for morning coffee, wine nights, and every gathering in between. The open living space is anchored by a warm fireplace, while the split bedroom plan creates the perfect balance of togetherness and privacy. The serene primary suite opens directly onto the brand-new covered rear deck — and includes its own washer and dryer, because convenience should feel like luxury too.
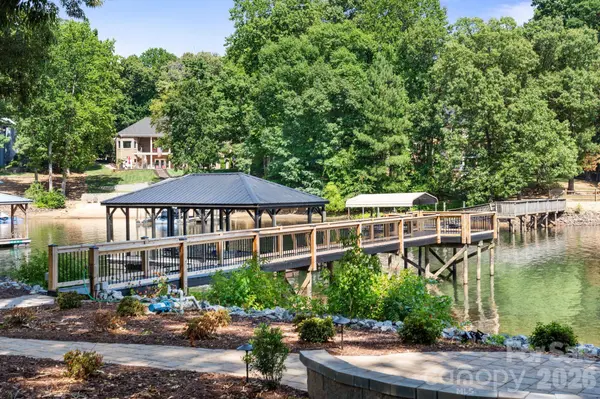
Down at the shoreline, your private covered floating dock puts you moments from the main channel — ready for boats, kayaks, and lazy afternoons on the water. Recent updates include a new roof, new windows, all new designer lighting, and epoxied floors, so every big-ticket item is already handled.
Homes this turnkey, this updated, and this close to the main channel — with no HOA and a cul-de-sac location — don't come along often. Come see it, feel it, and make it yours.
Location
State NC
County Catawba
Zoning R-30
Body of Water Lake Norman
Rooms
Primary Bedroom Level Main
Main Level Bedrooms 3
Interior
Interior Features Breakfast Bar, Central Vacuum, Entrance Foyer, Kitchen Island, Open Floorplan, Pantry, Split Bedroom, Walk-In Closet(s), Wet Bar
Heating Forced Air
Cooling Central Air
Flooring Tile, Wood
Fireplaces Type Family Room
Fireplace true
Appliance Bar Fridge, Dishwasher, Disposal, Dryer, ENERGY STAR Qualified Washer, ENERGY STAR Qualified Dishwasher, ENERGY STAR Qualified Dryer, Exhaust Fan, Exhaust Hood, Gas Cooktop, Gas Range, Gas Water Heater, Ice Maker, Microwave, Oven, Refrigerator with Ice Maker, Washer/Dryer, Wine Refrigerator
Laundry Laundry Room
Exterior
Exterior Feature Dock - Floating
Garage Spaces 2.0
Community Features None
Utilities Available Electricity Connected, Propane
Waterfront Description Boat Slip (Deed),Covered structure,Dock,Pier
View Year Round
Roof Type Architectural Shingle
Street Surface Concrete,Paved
Porch Covered, Deck, Front Porch, Rear Porch
Garage true
Building
Lot Description Waterfront
Dwelling Type Site Built
Foundation Crawl Space
Sewer Septic Installed
Water Well
Architectural Style Transitional
Level or Stories One
Structure Type Brick Full
New Construction false
Construction Status Completed
Schools
Elementary Schools Unspecified
Middle Schools Unspecified
High Schools Unspecified
Others
Senior Community false
Acceptable Financing Cash, Conventional
Horse Property None
Listing Terms Cash, Conventional
Special Listing Condition None
NEARBY SCHOOL & BUSINESS
3440 Toringdon Way Suite 205, Charlotte, NC 28277-3191