



4 Beds
3 Baths
3,298 SqFt
4 Beds
3 Baths
3,298 SqFt
Key Details
Property Type Single Family Home
Sub Type Single Family Residence
Listing Status Active
Purchase Type For Sale
Square Footage 3,298 sqft
Price per Sqft $212
Subdivision Laurel Park
MLS Listing ID 4425411
Bedrooms 4
Full Baths 3
HOA Fees $400/Semi-Annually
HOA Y/N 1
Abv Grd Liv Area 3,298
Year Built 2006
Lot Size 0.260 Acres
Acres 0.26
Lot Dimensions 163x36x41x141x14x62
Property Sub-Type Single Family Residence
Property Description
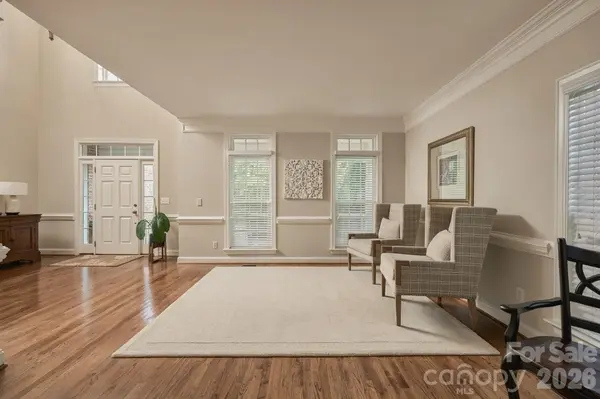
Inside, hardwood floors, extensive crown molding, upgraded lighting and statement fixtures, abundant natural light, and thoughtfully designed living spaces create an inviting first impression. The home features 4 bedrooms and 3 full baths, including a main-level bedroom with an adjacent full bath, providing excellent flexibility for guests, multigenerational living, or a private home office.
The heart of the home is the impressive two-story great room, where soaring ceilings, walls of windows, and a gas fireplace create a dramatic yet comfortable gathering space. The adjoining kitchen features an oversized island with abundant seating, beautiful countertops, stainless steel appliances, double ovens, a herringbone tile backsplash, generous cabinetry, pantry, designer pendant lighting, and a bright breakfast nook surrounded by windows. A separate dining area provides additional space for entertaining.
Upstairs, the spacious primary suite features a tray ceiling, private bath, and two walk-in closets. Two additional bedrooms and another full bath complete the bedroom accommodations, while the oversized bonus/recreation room provides incredible flexibility for a media room, game room, fitness space, playroom, or additional lounge.
Outdoor living is equally impressive, with multiple spaces designed for relaxing and entertaining. The outdoor kitchen features a built-in gas grill and sink, complemented by a deck, patio, covered area, and fire pit—creating an ideal setup for weekend cookouts, entertaining, or evenings outdoors. The premium lot, pond view, wooded surroundings, cul-de-sac location, and only one neighboring home make the setting feel remarkably private.
A 3-car side-load garage with EV charging adds even more functionality and storage. Laurel Park residents also enjoy an impressive collection of amenities including a clubhouse, outdoor pool, pickleball and tennis courts, playground, recreation areas, sidewalks, and community pond.
Nearly 3,300 square feet, 4 bedrooms, 3 full baths, a main-level bedroom, oversized bonus room, 3-car garage, outdoor kitchen, pond view, and a premium cul-de-sac lot—2561 Fallbrook Place NW delivers an impressive combination of space, privacy, and lifestyle.
Location
State NC
County Cabarrus
Zoning RC-CU
Rooms
Primary Bedroom Level Upper
Main Level Bedrooms 1
Interior
Interior Features Entrance Foyer, Kitchen Island, Open Floorplan, Pantry, Storage, Walk-In Closet(s)
Heating Electric, Forced Air, Zoned
Cooling Ceiling Fan(s), Central Air, Electric, Zoned
Flooring Carpet, Tile, Vinyl, Wood
Fireplaces Type Fire Pit, Gas, Gas Log, Gas Vented, Living Room
Fireplace true
Appliance Dishwasher, Disposal, Double Oven, Electric Cooktop, Microwave, Refrigerator with Ice Maker
Laundry In Hall, In Unit, Inside, Laundry Room, Upper Level
Exterior
Exterior Feature Fire Pit, In-Ground Irrigation
Garage Spaces 3.0
Community Features Clubhouse, Outdoor Pool, Pickleball, Picnic Area, Playground, Pond, Recreation Area, Sidewalks, Street Lights, Tennis Court(s)
View Water
Roof Type Architectural Shingle
Street Surface Concrete,Paved
Porch Covered, Deck, Front Porch, Patio, Porch
Garage true
Building
Dwelling Type Site Built
Foundation Crawl Space
Sewer Public Sewer
Water City
Level or Stories Two
Structure Type Brick Partial,Vinyl
New Construction false
Schools
Elementary Schools Weddington Hills
Middle Schools Harold E Winkler
High Schools West Cabarrus
Others
HOA Name RealMange
Senior Community false
Acceptable Financing Cash, Conventional, VA Loan
Listing Terms Cash, Conventional, VA Loan
Special Listing Condition None
NEARBY SCHOOL & BUSINESS
3440 Toringdon Way Suite 205, Charlotte, NC 28277-3191