




5 Beds
5 Baths
4,621 SqFt
5 Beds
5 Baths
4,621 SqFt
Key Details
Property Type Single Family Home
Sub Type Single Family Residence
Listing Status Active
Purchase Type For Sale
Square Footage 4,621 sqft
Price per Sqft $322
Subdivision Homeplace
MLS Listing ID 4424737
Bedrooms 5
Full Baths 4
Half Baths 1
Abv Grd Liv Area 3,043
Year Built 2006
Lot Size 5.830 Acres
Acres 5.83
Property Sub-Type Single Family Residence
Property Description
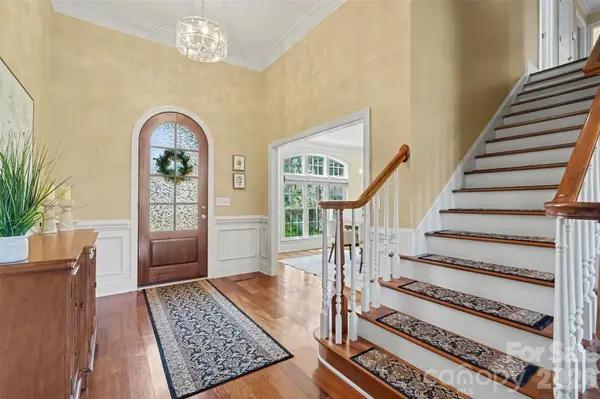
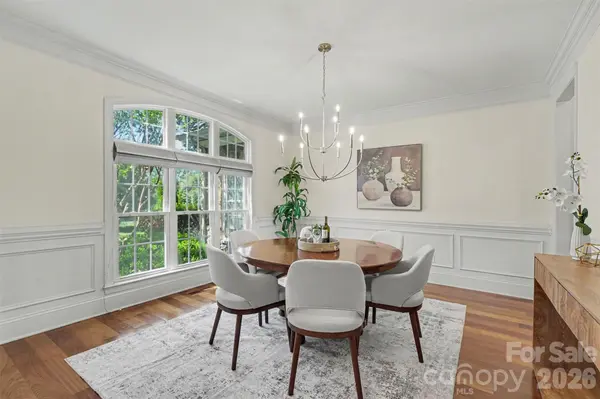
The main level features a spacious primary suite, beautiful solid cherry wood flooring, and a well-appointed kitchen showcasing solid cherry wood cabinetry and porcelain tile flooring. The primary bathroom is finished with quartz countertops, while a convenient half bath completes the main level. Upstairs, you'll find three additional bedrooms, a full bathroom, and a second family room, providing a versatile space for relaxing, entertaining, a media room, or playroom.
Step outside onto the composite deck and take in sweeping views of the property's picturesque acres. The expansive grounds create a serene and scenic setting, offering an incredible sense of openness, privacy, and connection to the outdoors. With beautiful views stretching across the property, there is plenty of room to enjoy the peaceful surroundings, entertain outdoors, or simply unwind and appreciate the natural beauty of the land. Whether enjoying your morning coffee from the deck or relaxing as the sun sets across the acreage, the setting is truly something special.
The finished basement provides even more living and entertaining space and features a custom bar, a dedicated wine room with beautiful slate flooring, and a full bathroom. This additional level offers plenty of flexibility for entertaining, recreation, guests, or everyday living.
Adding to the versatility of the property is a separate in-law suite with its own private entrance. The suite features a bedroom, full kitchen, full bathroom, family room, and its own composite deck overlooking the scenic acreage, creating a comfortable and private space for extended family, guests, or multi-generational living.
With 5.8 scenic acres, custom finishes, multiple living and entertaining spaces, and expansive outdoor areas, this one-of-a-kind Waxhaw property has so much to offer. A finished basement and private in-law accommodations add exceptional versatility, all just minutes from the shops, restaurants, events, and small-town charm of historic Downtown Waxhaw. Don't miss your opportunity to experience all this unique property has to offer!
Location
State NC
County Union
Zoning AF8
Rooms
Basement Finished, Walk-Out Access
Guest Accommodations Exterior Connected,Main Level,Separate Entrance,Separate Kitchen Facilities,Other - See Remarks
Primary Bedroom Level Main
Main Level Bedrooms 1
Interior
Heating Electric, Heat Pump
Cooling Ceiling Fan(s), Central Air
Flooring Carpet, Slate, Stone, Tile, Wood
Fireplaces Type Family Room, Primary Bedroom
Fireplace true
Appliance Dishwasher, Exhaust Fan, Gas Range
Laundry In Garage
Exterior
Garage Spaces 2.0
View Year Round
Roof Type Architectural Shingle
Street Surface Concrete,Dirt
Porch Deck, Patio
Garage true
Building
Lot Description Cul-De-Sac, Private, Wooded, Views
Dwelling Type Site Built
Foundation Basement
Sewer County Sewer
Water Well
Level or Stories Two
Structure Type Hardboard Siding,Stone
New Construction false
Schools
Elementary Schools Unspecified
Middle Schools Unspecified
High Schools Unspecified
Others
Senior Community false
Acceptable Financing Cash, Conventional, VA Loan
Listing Terms Cash, Conventional, VA Loan
Special Listing Condition None
Virtual Tour https://listings.nextdoorphotos.com/2300potterroad
NEARBY SCHOOL & BUSINESS
3440 Toringdon Way Suite 205, Charlotte, NC 28277-3191