





3 Beds
4 Baths
1,599 SqFt
3 Beds
4 Baths
1,599 SqFt
Key Details
Property Type Townhouse
Sub Type Townhouse
Listing Status Coming Soon
Purchase Type For Sale
Square Footage 1,599 sqft
Price per Sqft $299
Subdivision The Arts District
MLS Listing ID 4424707
Style Modern
Bedrooms 3
Full Baths 3
Half Baths 1
Abv Grd Liv Area 1,599
Year Built 2023
Lot Size 871 Sqft
Acres 0.02
Property Sub-Type Townhouse
Property Description
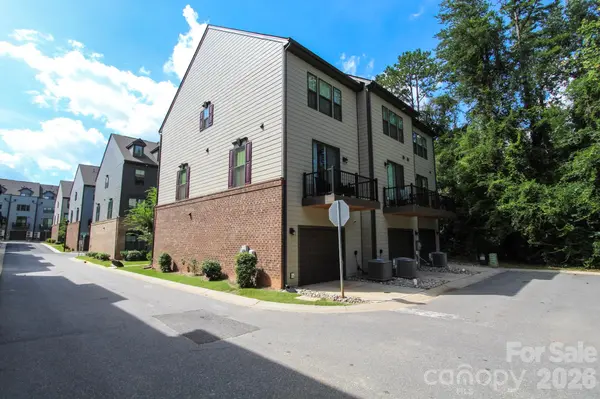
Barely 3 years old, this end-unit townhome brings together the things that are getting hard to find in one place: modern finishes, a private garage, outdoor space, three bedrooms, and a walkable location. And at 1,600 sqft, it's roughly 250 square feet larger than many of the nearby new builds. Inside, clean finishes keep things easy and effortless. The kitchen features white quartz countertops with a breakfast bar, and all appliances included (washer dryer too!). LVP flooring runs throughout the first and second floors (perfect for pets!). The first-floor bedroom and full bath offer flexibility for guests, a roommate, or a dedicated home office.
What makes this unit different? It's an end unit tucked in the back of the neighborhood, offering extra light and privacy. Step onto the balcony and look out over trees and greenery -- not another row of balconies.
And outside your door, NoDa is yours to enjoy. Walk to coffee, dinner, drinks and live music, then come home to a clean, modern, low-maintenance home of your own.
Location
State NC
County Mecklenburg
Building/Complex Name Anderson Townhomes
Zoning TOD-TR
Rooms
Primary Bedroom Level Third
Main Level Bedrooms 1
Interior
Heating Central
Cooling Central Air
Fireplace false
Appliance Dishwasher, Disposal, Dryer, Electric Range, Electric Water Heater, Microwave, Refrigerator, Washer, Washer/Dryer
Laundry In Hall, Laundry Closet, Third Level
Exterior
Exterior Feature Lawn Maintenance
Garage Spaces 1.0
Roof Type Composition
Street Surface Concrete,Paved
Porch Balcony
Garage true
Building
Lot Description Corner Lot, End Unit, Level
Dwelling Type Site Built
Foundation Slab
Sewer Public Sewer
Water City
Architectural Style Modern
Level or Stories Three
Structure Type Brick Partial,Fiber Cement
New Construction false
Schools
Elementary Schools Unspecified
Middle Schools Unspecified
High Schools Unspecified
Others
Pets Allowed Yes
Senior Community false
Acceptable Financing Cash, Conventional, Exchange, FHA, VA Loan
Listing Terms Cash, Conventional, Exchange, FHA, VA Loan
Special Listing Condition None
NEARBY SCHOOL & BUSINESS
3440 Toringdon Way Suite 205, Charlotte, NC 28277-3191