

2514 Oxford CIR, Lancaster, SC 29720
REQUEST A TOUR If you would like to see this home without being there in person, select the "Virtual Tour" option and your agent will contact you to discuss available opportunities.
In-PersonVirtual Tour
$ 259,900
Est. payment | /mo

3 Beds

2 Baths

1,253 SqFt


Save
$ 259,900
Est. payment | /mo
Save

3 Beds

2 Baths

1,253 SqFt

Key Details

Property Type Single Family Home

Sub Type Single Family Residence

Listing Status Active

Purchase Type For Sale

Square Footage 1,253 sqft

Price per Sqft $207

Subdivision Smokerise

MLS Listing ID 4425299

Style Traditional

Bedrooms 3

Full Baths 2

Abv Grd Liv Area 1,253

Year Built 2003

Lot Size 0.600 Acres

Acres 0.6

Property Sub-Type Single Family Residence

Property Description

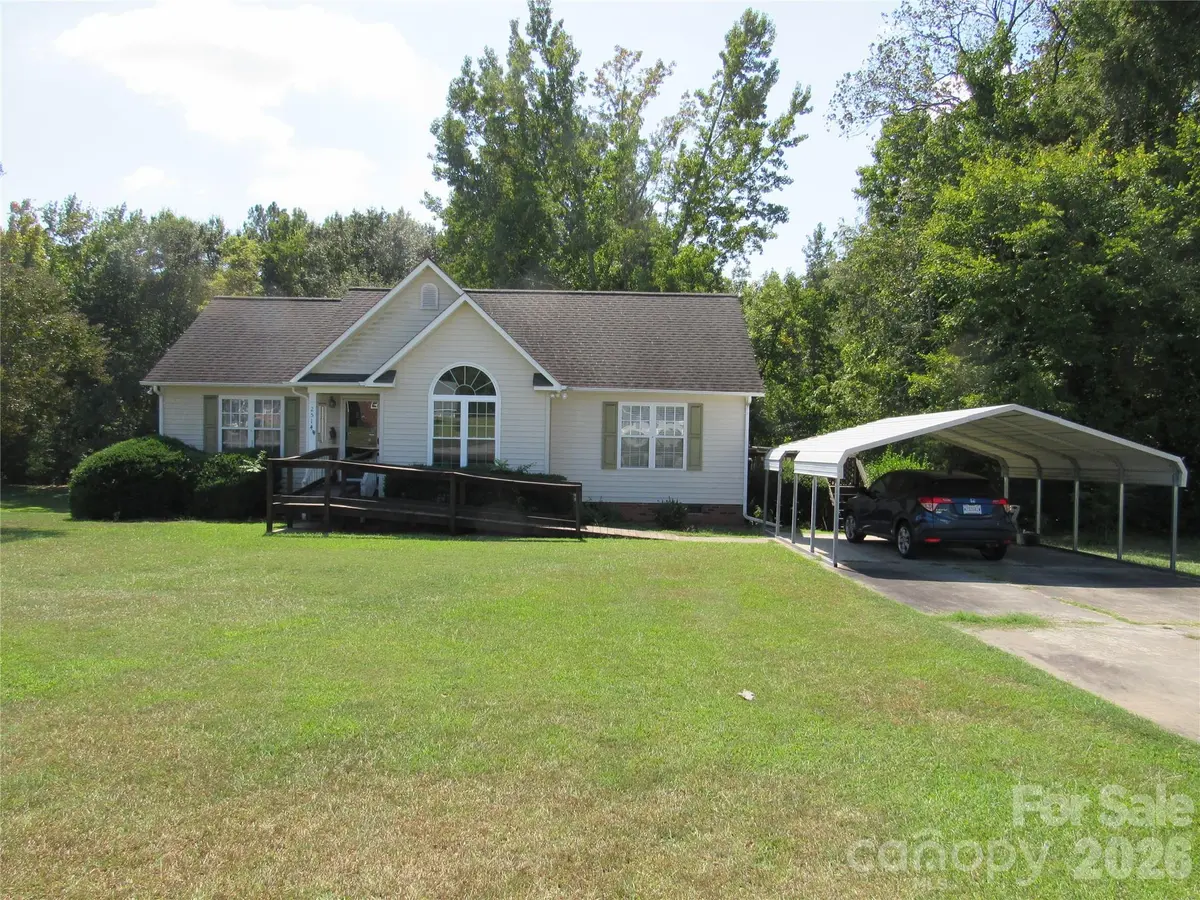
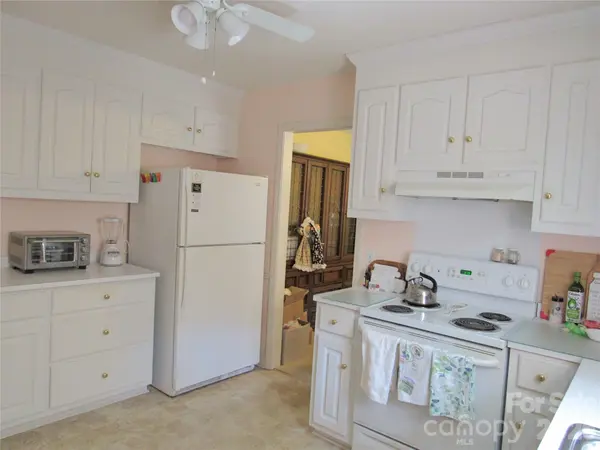
WELCOME HOME to a wonderful 3 bedroom and 2 full bath home close to all amenities! Hard to find a one level home with such a spacious .60 acre lot. Split bedroom plan offers privacy plus a large great room with vaulted ceiling and Pella window, rectangle bottom topped by graciously curved half circle top temperature controlled. Step inside to an abundance of natural light streaming throughout the home. Architectural accent includes chair rail moulding in dining and living rooms. An abundance of soft close cabinetry awaits in your kitchen. Entertain on the 12 x 16 side deck overlooking a backyard that you will fall in love with, many mature trees and large area for play. Newer items include guttering on front, Pella window, Gas pack only 4 years old. Perfect place to start your family or just settle into the quiet surroundings and enjoy life! Schedule your showing today! Call agent with any questions.

Location

State SC

County Lancaster

Zoning MDR

Rooms

Primary Bedroom Level Main

Main Level Bedrooms 3

Main Level Living Room

Main Level Primary Bedroom

Main Level Bathroom-Full

Main Level Bathroom-Full

Main Level Bedroom(s)

Main Level Bedroom(s)

Main Level Dining Room

Main Level Kitchen

Main Level Laundry

Interior

Interior Features Attic Stairs Pulldown

Heating Forced Air, Natural Gas

Cooling Central Air

Fireplace false

Appliance Dishwasher, Electric Range, Gas Water Heater, Refrigerator

Laundry In Hall, Laundry Closet

Exterior

Carport Spaces 2

Utilities Available Natural Gas

Roof Type Architectural Shingle

Street Surface Concrete,Paved

Porch Deck

Garage true

Building

Lot Description Flood Fringe Area

Dwelling Type Site Built

Foundation Crawl Space

Sewer County Sewer

Water County Water

Architectural Style Traditional

Level or Stories One

Structure Type Vinyl

New Construction false

Schools

Elementary Schools Brooklyn Springs

Middle Schools South Middle

High Schools Lancaster

Others

Senior Community false

Acceptable Financing Cash, Conventional, FHA, USDA Loan, VA Loan

Listing Terms Cash, Conventional, FHA, USDA Loan, VA Loan

Special Listing Condition None

Listed by Beverly Austin • Century 21 Providence Realty • beverlyaustin@windstream.net

NEARBY SCHOOL & BUSINESS

Kamilah McCray

+1(704) 763-4118

kamilah.mccray@exprealty.com

3440 Toringdon Way Suite 205, Charlotte, NC 28277-3191

GET MORE INFORMATION

Name
Phone*
Message

Go tour this home

2514 Oxford CIR