
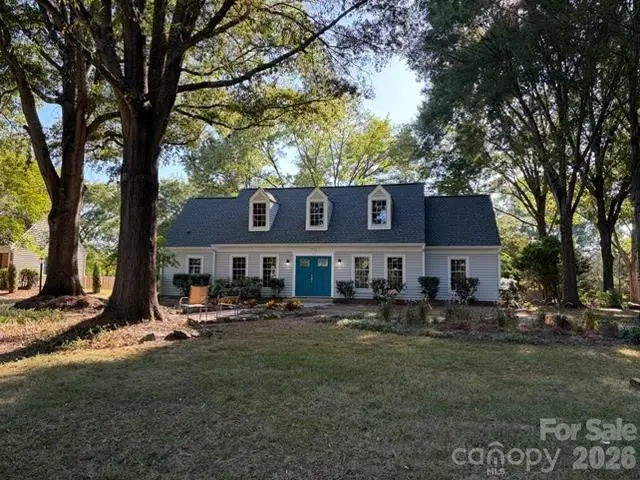

2041 Glouchester CIR, Charlotte, NC 28226
REQUEST A TOUR If you would like to see this home without being there in person, select the "Virtual Tour" option and your agent will contact you to discuss available opportunities.
In-PersonVirtual Tour
$ 673,700
Est. payment | /mo

4 Beds

3 Baths

1,881 SqFt


Save
$ 673,700
Est. payment | /mo
Save

4 Beds

3 Baths

1,881 SqFt

Key Details

Property Type Single Family Home

Sub Type Single Family Residence

Listing Status Active

Purchase Type For Sale

Square Footage 1,881 sqft

Price per Sqft $358

Subdivision Candlewyck

MLS Listing ID 4425586

Style Cape Cod

Bedrooms 4

Full Baths 2

Half Baths 1

Abv Grd Liv Area 1,881

Year Built 1977

Lot Size 0.395 Acres

Acres 0.395

Lot Dimensions 80 x 170.33 x 96.9 x 37.22 x 182.28

Property Sub-Type Single Family Residence

Property Description

Nestled on one of Candlewyck's premier corner sites, this turn-key 4-bedroom, 2.5-bath Cape Cod offers serene, shade-filled outdoor living with newly landscaped front and rear yards. Welcome to a Fully renovated home by David Ashley Realty. Renovations extend across every detail of the home. The beautifully modernized, light-filled main level features extensive vinyl plank flooring, recessed lighting, upgrade lights in the living room, and primary that include remote fans, upgraded kitchen complete with quartz countertops, a decorative tile backsplash, and stainless steel appliances. Upgrades extend throughout with fresh paint, updated fixtures, pocket door, double-sink vanities with color-coordinated finishes in the baths, and newly re-screened and glassed windows. We know that you do not like popcorn ceilings, great news all removed and new paint. Enjoy neighborhood amenities including a pool, tennis, basketball, and volleyball courts, plus a stocked lake for fishing. Exceptional location with rare 4-bedroom inventory—schedule your tour today!

Location

State NC

County Mecklenburg

Zoning R-15PUD

Rooms

Primary Bedroom Level Main

Main Level Bedrooms 2

Main Level Dining Room

Main Level Living Room

Main Level Kitchen

Main Level Primary Bedroom

Upper Level Bedroom(s)

Upper Level Bedroom(s)

Interior

Interior Features Attic Walk In

Heating Central

Cooling Central Air

Flooring Vinyl

Fireplaces Type Living Room

Fireplace true

Appliance Dishwasher, Disposal, Electric Range, ENERGY STAR Qualified Dishwasher, Exhaust Hood, Ice Maker, Microwave, Refrigerator

Laundry In Kitchen

Exterior

Roof Type Architectural Shingle

Street Surface Concrete,Other

Porch Patio

Garage false

Building

Lot Description Corner Lot, Cul-De-Sac

Dwelling Type Site Built

Foundation Slab

Sewer County Sewer

Water County Water

Architectural Style Cape Cod

Level or Stories Two

Structure Type Vinyl

New Construction false

Schools

Elementary Schools Unspecified

Middle Schools Unspecified

High Schools Unspecified

Others

Senior Community false

Acceptable Financing Cash, Conventional, FHA

Listing Terms Cash, Conventional, FHA

Special Listing Condition None

Listed by David Ashley • David Ashley Realty • dassist2sell@earthlink.net

NEARBY SCHOOL & BUSINESS

Kamilah McCray

+1(704) 763-4118

kamilah.mccray@exprealty.com

3440 Toringdon Way Suite 205, Charlotte, NC 28277-3191

GET MORE INFORMATION

Name
Phone*
Message

Go tour this home

2041 Glouchester CIR