





4 Beds
3 Baths
2,848 SqFt
4 Beds
3 Baths
2,848 SqFt
Key Details
Property Type Single Family Home
Sub Type Single Family Residence
Listing Status Active
Purchase Type For Sale
Square Footage 2,848 sqft
Price per Sqft $203
Subdivision Chapel Cove
MLS Listing ID 4425289
Bedrooms 4
Full Baths 2
Half Baths 1
Abv Grd Liv Area 2,848
Year Built 2016
Lot Size 9,147 Sqft
Acres 0.21
Property Sub-Type Single Family Residence
Property Description
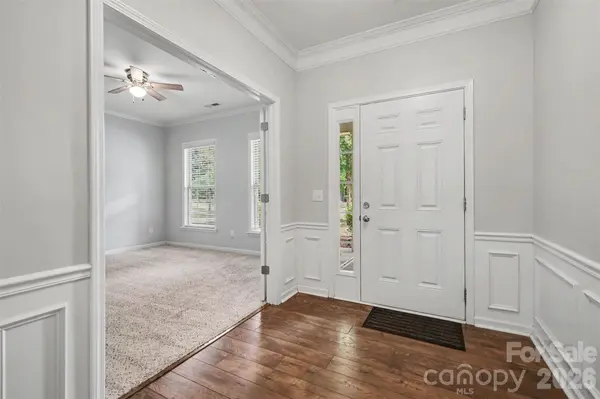
Inside, the main level features an easy-flowing floor plan with living and dining spaces, a private office, and a kitchen centered around a large island with abundant cabinetry and plenty of room to gather. The main-level primary suite provides added convenience and privacy, while upstairs you'll find three additional bedrooms and a spacious loft that can easily serve as a game room, media space, playroom, or second living area. Neutral finishes and abundant natural light make the home feel bright and welcoming, while the attached two-car garage adds everyday functionality. Outside, the backyard offers a combination of open lawn, mature landscaping, and wooded privacy, with the expansive patio providing plenty of space for outdoor dining and entertaining.
Located in the desirable Chapel Cove community, residents enjoy an impressive collection of amenities including a clubhouse, fitness center, outdoor pool, pickleball and tennis courts, playground, sidewalks, walking trails, and lake access. Conveniently situated in southwest Charlotte, the home offers easy access to Lake Wylie, shopping, dining, recreation, and the growing RiverGate and Steele Creek areas, while still providing the neighborhood setting and outdoor space that make Chapel Cove so appealing.
Location
State NC
County Mecklenburg
Zoning MX-1(INNOV)
Rooms
Primary Bedroom Level Main
Main Level Bedrooms 1
Main Level Primary Bedroom
Main Level Bathroom-Full
Main Level Bathroom-Half
Main Level Living Room
Main Level Office
Main Level Kitchen
Main Level Dining Area
Main Level Laundry
Upper Level Bedroom(s)
Upper Level Bathroom-Full
Upper Level Loft
Interior
Interior Features Drop Zone, Entrance Foyer, Kitchen Island, Open Floorplan, Pantry, Storage, Walk-In Closet(s)
Heating Central
Cooling Ceiling Fan(s), Central Air
Flooring Carpet, Tile, Vinyl
Fireplace false
Appliance Dishwasher, Disposal, Electric Range, Electric Water Heater, Exhaust Fan, Microwave, Refrigerator with Ice Maker
Laundry Laundry Room, Main Level
Exterior
Exterior Feature Fire Pit
Garage Spaces 2.0
Community Features Clubhouse, Fitness Center, Lake Access, Outdoor Pool, Pickleball, Playground, Sidewalks, Tennis Court(s), Walking Trails
Roof Type Architectural Shingle
Street Surface Concrete,Paved
Porch Front Porch, Patio
Garage true
Building
Lot Description Wooded
Dwelling Type Site Built
Foundation Slab
Sewer Public Sewer
Water City
Level or Stories Two
Structure Type Brick Partial,Cedar Shake,Hardboard Siding,Stone Veneer
New Construction false
Schools
Elementary Schools Winget Park
Middle Schools Southwest
High Schools Palisades
Others
Senior Community false
Special Listing Condition None
NEARBY SCHOOL & BUSINESS
3440 Toringdon Way Suite 205, Charlotte, NC 28277-3191