



4 Beds
3 Baths
2,660 SqFt
4 Beds
3 Baths
2,660 SqFt
Key Details
Property Type Single Family Home
Sub Type Single Family Residence
Listing Status Active
Purchase Type For Sale
Square Footage 2,660 sqft
Price per Sqft $195
Subdivision Winslow Bay
MLS Listing ID 4423905
Bedrooms 4
Full Baths 2
Half Baths 1
HOA Fees $850/ann
HOA Y/N 1
Abv Grd Liv Area 2,660
Year Built 1997
Lot Size 0.270 Acres
Acres 0.27
Lot Dimensions 15x50x24x127x70x104x20x15
Property Sub-Type Single Family Residence
Property Description
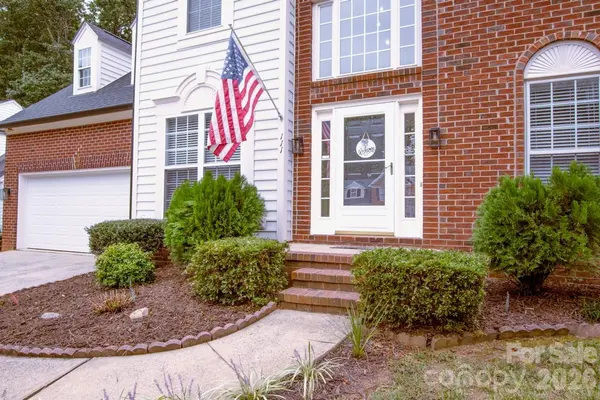
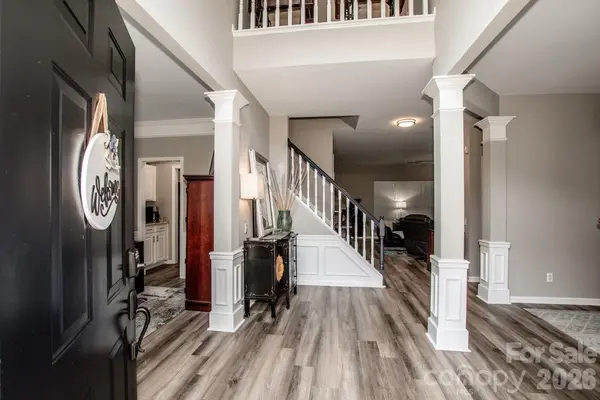
The inviting foyer opens to a formal dining room and a versatile office/flex space, flowing naturally into the cozy family room and kitchen. Designed with both everyday living and entertaining in mind, the kitchen features granite countertops, black appliances, abundant counter space, and a convenient butler's pantry. The breakfast bar extends seamlessly toward the family room, making it easy to stay connected with family and guests while preparing meals.
Just beyond the kitchen, the family room provides a comfortable gathering space highlighted by a gas fireplace, adding warmth and ambiance on cooler evenings. Upstairs, the spacious primary suite offers a relaxing retreat with an ensuite bath and an oversized walk-in closet. A large bonus room/fifth bedroom with built-ins provides even more flexibility, whether you need space for guests, a home office, recreation, or hobbies. Three additional bedrooms, each with great closet space, share a hallway bath, while a catwalk overlooking the dramatic two-story foyer adds an open and airy feel to the second floor.
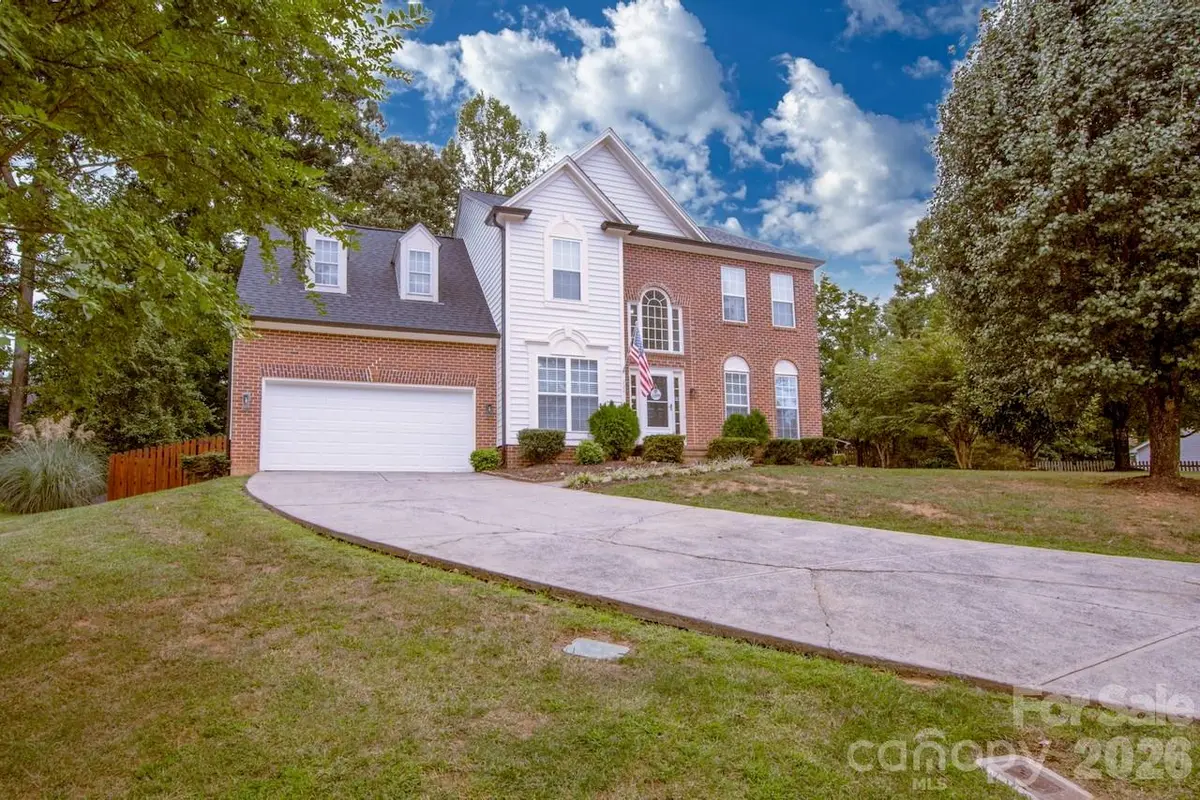
Outside, the desirable corner lot provides plenty of space to enjoy the outdoors. The fenced backyard is complemented by an impressive 14' x 32' screened porch, creating the perfect setting for morning coffee, casual gatherings, or relaxing evenings while enjoying the indoor-outdoor lifestyle.
Storage is another standout feature of this home. Abundant closets, thoughtfully designed built-ins, and walk-in attic storage make it easy to keep everything organized. The attic is conveniently accessed through the bonus room closet and offers an ideal spot for seasonal décor, keepsakes, and those items you want tucked away but within easy reach. A large outdoor shed provides additional space for the mower and other outdoor essentials, while the oversized two-car garage offers plenty of room for vehicles along with extra storage and shelving.
Major improvements offer peace of mind, including a roof & gutters replaced in 2024, new furnace in 2026 and new AC unit in 2024.
Beyond the home itself, Winslow Bay offers a friendly, amenity-rich lifestyle with something for everyone. Residents enjoy a community boat ramp, lakeside pool, tennis and pickleball courts, clubhouse, playground, scenic walking trails, and boat storage—all adding to the appeal of this wonderful Lake Norman community and with a reasonable annual HOA fee of only $850/year.
Located in the highly sought-after Lake Norman school district, this home brings together thoughtful updates, exceptional storage, flexible living spaces, and a desirable community lifestyle. With so much to offer both inside and out, this Winslow Bay home is ready to welcome you home! Minutes to I-77 and shopping.
Location
State NC
County Iredell
Zoning RLI
Rooms
Primary Bedroom Level Upper
Upper Level Primary Bedroom
Upper Level Bedroom(s)
Upper Level Bedroom(s)
Upper Level Bedroom(s)
Upper Level Bonus Room
Upper Level Bathroom-Full
Upper Level Bathroom-Full
Main Level Office
Main Level Dining Room
Main Level Family Room
Main Level Breakfast
Main Level Kitchen
Main Level Laundry
Main Level Bathroom-Half
Interior
Interior Features Attic Other, Attic Walk In, Breakfast Bar, Built-in Features, Cable Prewire, Entrance Foyer, Kitchen Island, Pantry, Walk-In Closet(s), Walk-In Pantry
Heating Floor Furnace, Natural Gas
Cooling Ceiling Fan(s), Central Air
Flooring Carpet, Tile, Vinyl
Fireplaces Type Den, Gas
Fireplace true
Appliance Convection Microwave, Dishwasher, Disposal, Gas Range, Gas Water Heater, Refrigerator with Ice Maker, Self Cleaning Oven, Washer/Dryer
Laundry Electric Dryer Hookup, Gas Dryer Hookup, Laundry Room, Main Level, Washer Hookup
Exterior
Garage Spaces 2.0
Fence Back Yard, Fenced, Privacy, Wood
Community Features Boat Storage, Clubhouse, Lake Access, Outdoor Pool, Pickleball, Picnic Area, Playground, Recreation Area, Sport Court, Street Lights, Tennis Court(s), Walking Trails
Waterfront Description Boat Ramp,Paddlesport Launch Site - Community
Roof Type Architectural Shingle
Street Surface Concrete,Paved
Porch Front Porch, Rear Porch, Screened
Garage true
Building
Lot Description Corner Lot
Dwelling Type Site Built
Foundation Slab
Sewer Public Sewer
Water City
Level or Stories Two
Structure Type Brick Partial,Vinyl
New Construction false
Schools
Elementary Schools Lakeshore
Middle Schools Unspecified
High Schools Lake Norman
Others
HOA Name Winslow Bay HOA
Senior Community false
Restrictions Architectural Review,Subdivision
Acceptable Financing Cash, Conventional, FHA, VA Loan
Listing Terms Cash, Conventional, FHA, VA Loan
Special Listing Condition None
NEARBY SCHOOL & BUSINESS
3440 Toringdon Way Suite 205, Charlotte, NC 28277-3191