




4 Beds
3 Baths
2,189 SqFt
4 Beds
3 Baths
2,189 SqFt
Key Details
Property Type Single Family Home
Sub Type Single Family Residence
Listing Status Coming Soon
Purchase Type For Sale
Square Footage 2,189 sqft
Price per Sqft $145
Subdivision Abrial Ridge
MLS Listing ID 4424367
Bedrooms 4
Full Baths 2
Half Baths 1
HOA Fees $150/qua
HOA Y/N 1
Abv Grd Liv Area 2,189
Year Built 2023
Lot Size 5,662 Sqft
Acres 0.13
Property Sub-Type Single Family Residence
Property Description
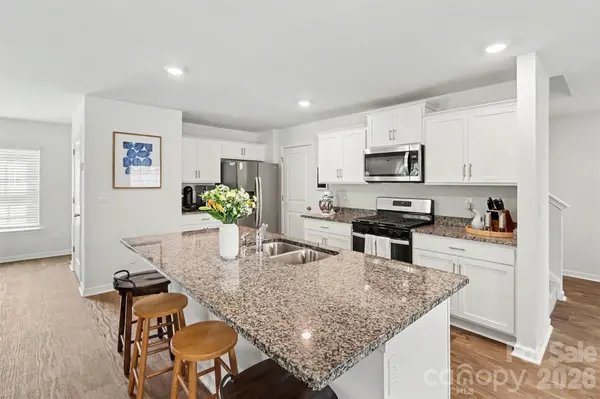
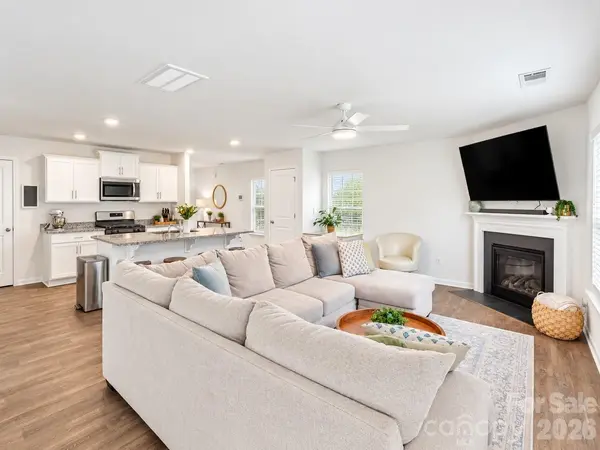
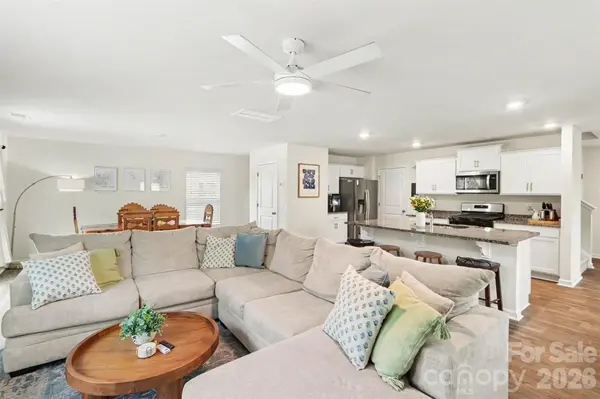
2158 Redstone Drive, a beautifully maintained 2023-built home in the desirable Abrial Ridge community. This 4-bedroom, 2.5-bath home offers 2,189 square feet of comfortable living space, an attached 2-car garage, open living areas, and a gas fireplace. Enjoy a wooded backyard setting along with neighborhood amenities including a playground, recreation area, sidewalks, street lights, and walking trails. A nearby pathway provides convenient access toward the park, while York Comprehensive School is located less than a quarter mile away. With its combination of newer construction, privacy, community amenities, and convenient location, this home stands out as an exceptional opportunity in Abrial Ridge. Move-in ready and waiting for its next owner.
Location
State SC
County York
Zoning R4
Rooms
Primary Bedroom Level Upper
Upper Level Bathroom-Full
Upper Level Bathroom-Full
Upper Level Bedroom(s)
Upper Level Bedroom(s)
Upper Level Bedroom(s)
Upper Level Primary Bedroom
Upper Level Laundry
Main Level Bathroom-Half
Main Level Living Room
Main Level Dining Area
Main Level Kitchen
Main Level Den
Interior
Heating Central, Electric, Forced Air
Cooling Central Air
Fireplaces Type Den, Gas
Fireplace true
Appliance Dishwasher, Disposal, Dryer, Gas Cooktop, Gas Oven, Microwave, Refrigerator, Washer
Laundry Laundry Room
Exterior
Garage Spaces 2.0
Community Features Clubhouse, Playground, Recreation Area, Sidewalks, Street Lights, Walking Trails
Roof Type Architectural Shingle
Street Surface Concrete,Paved
Porch Front Porch
Garage true
Building
Dwelling Type Site Built
Foundation Slab
Sewer Public Sewer
Water City
Level or Stories Two
Structure Type Brick Partial,Vinyl
New Construction false
Schools
Elementary Schools Harold Johnson
Middle Schools York
High Schools York Comprehensive
Others
HOA Name Assoc Management Solutions
Senior Community false
Special Listing Condition None
NEARBY SCHOOL & BUSINESS
3440 Toringdon Way Suite 205, Charlotte, NC 28277-3191