

9918 Minnie Lemmond LN, Mint Hill, NC 28227
REQUEST A TOUR If you would like to see this home without being there in person, select the "Virtual Tour" option and your agent will contact you to discuss available opportunities.
In-PersonVirtual Tour
$ 1,550,000
Est. payment | /mo

5 Beds

5 Baths

4,570 SqFt


Save
$ 1,550,000
Est. payment | /mo
Save

5 Beds

5 Baths

4,570 SqFt

Key Details

Property Type Single Family Home

Sub Type Single Family Residence

Listing Status Coming Soon

Purchase Type For Sale

Square Footage 4,570 sqft

Price per Sqft $339

MLS Listing ID 4424186

Style Farmhouse,Transitional

Bedrooms 5

Full Baths 4

Half Baths 1

Abv Grd Liv Area 4,570

Year Built 2023

Lot Size 2.070 Acres

Acres 2.07

Property Sub-Type Single Family Residence

Property Description

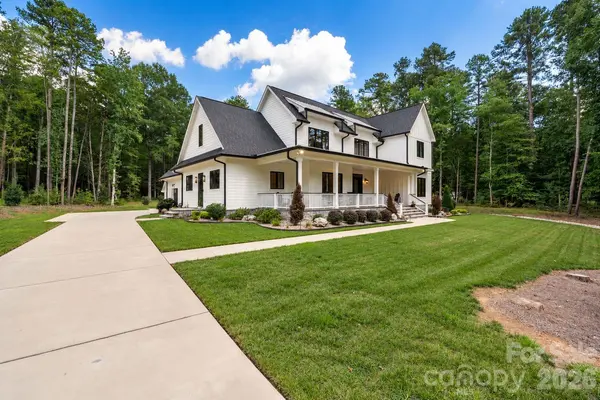
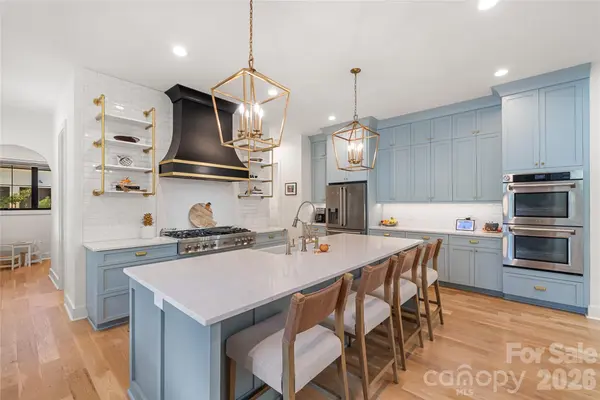
CUSTOM BUILT MODERN FARMHOUSE situated on 2.07 private acres with no HOA! Follow the winding driveway to this STUNNING white farmhouse, huge country style front porch create an inviting first impression and the perfect place to relax and enjoy the peaceful, private setting. Offering nearly 4,500 sq ft, 5 bedrooms, 4.5 baths and oversized 3 car garage separate storage building and a whole house generator, this home combines luxury comfort and functionality. Inside the impressive two story great room flows seamlessly into the gourmet kitchen and dining area. The Kitchen showcases an oversized island, Zline appliances, 6 burner gas range with griddle, statement vent hood, open shelving and a spacious walk through pantry with cabinetry,. A separate beverage station features a copper sink and wine refrigerator. Additional highlights include an office area with built-in desk and an oversized laundry room with sink, cabinetry and convenient drop zone off the garage. Beautiful custom doors and larger sliders create an effortless connection to the covered porch and spa/pool. Upstairs, an open loft leads to a huge recreation room and four spacious secondary bedrooms, including a charming built-in twin bed nook with storage drawers underneath. A jack-and-jill bath connects two bedrooms with an additional full bath serving the upper level.The main-level primary suite is a private retreat with sliding glass doors overlooking the covered porch with electric fireplace on the massive covered porch over looking the salt- water pool/spa. Aluminum fencing, glass garage door convienent to enter garage, plus full outdoor bath you enter off pool area and turf finish off the luxury touches to this amazing backyard space. The spa-inspired primary bath on main level features heated floors upgraded designer tile, a beautiful clawfoot soaking tub, oversized walk-in shower with multiple sprayers, dual vanities with dedicated make-up area, and generous his and hers closets with custom shelving and built-in drawers. Additional upgrades throughout the home include beautiful custom doors, extensive built-ins, upgraded finishes throughout. Privacy, acreage, exceptional outdoor living and custom details throughout - all wrapped in a beautiful white farmhouse minutes to I485 and downtown Mint Hill. Connected to water and sewer and walkable to Summerwood Subdivision.

Location

State NC

County Mecklenburg

Zoning R

Rooms

Primary Bedroom Level Main

Main Level Bedrooms 1

Main Level Primary Bedroom

Main Level Laundry

Main Level Office

Main Level Kitchen

Main Level Bathroom-Half

Main Level Bathroom-Full

Main Level Bathroom-Half

Main Level Great Room-Two Story

Interior

Interior Features Attic Other, Attic Stairs Pulldown, Drop Zone, Kitchen Island, Pantry, Walk-In Closet(s), Walk-In Pantry

Heating Forced Air

Cooling Central Air

Flooring Laminate, Tile, Wood

Fireplaces Type Gas Log, Great Room

Fireplace true

Appliance Disposal, Double Oven, Electric Oven, Electric Water Heater, Exhaust Hood, Gas Cooktop, Ice Maker, Microwave, Refrigerator with Ice Maker, Self Cleaning Oven, Wine Refrigerator

Laundry Electric Dryer Hookup, Utility Room, Main Level

Exterior

Exterior Feature In-Ground Irrigation

Garage Spaces 3.0

Fence Back Yard

Pool Heated, Pool/Spa Combo, Salt Water

Utilities Available Cable Available, Electricity Connected, Natural Gas, Underground Utilities

Roof Type Architectural Shingle

Street Surface Concrete,Paved

Porch Front Porch, Rear Porch

Garage true

Building

Dwelling Type Site Built

Foundation Crawl Space

Sewer Public Sewer

Water City

Architectural Style Farmhouse, Transitional

Level or Stories Two

Structure Type Hardboard Siding

New Construction false

Schools

Elementary Schools Unspecified

Middle Schools Unspecified

High Schools Unspecified

Others

Senior Community false

Acceptable Financing Cash, Conventional

Listing Terms Cash, Conventional

Special Listing Condition None

Listed by Karen Parsons • RE/MAX Executive • karen.parsons@remax.net

NEARBY SCHOOL & BUSINESS

Kamilah McCray

+1(704) 763-4118

kamilah.mccray@exprealty.com

3440 Toringdon Way Suite 205, Charlotte, NC 28277-3191

GET MORE INFORMATION

Name
Phone*
Message

Go tour this home

9918 Minnie Lemmond LN