




4 Beds
3 Baths
2,666 SqFt
4 Beds
3 Baths
2,666 SqFt
Key Details
Property Type Single Family Home
Sub Type Single Family Residence
Listing Status Active
Purchase Type For Sale
Square Footage 2,666 sqft
Price per Sqft $187
Subdivision Glendalough
MLS Listing ID 4424411
Style Traditional
Bedrooms 4
Full Baths 3
HOA Fees $372/Semi-Annually
HOA Y/N 1
Abv Grd Liv Area 2,666
Year Built 2018
Lot Size 10,018 Sqft
Acres 0.23
Lot Dimensions 83x130x71
Property Sub-Type Single Family Residence
Property Description
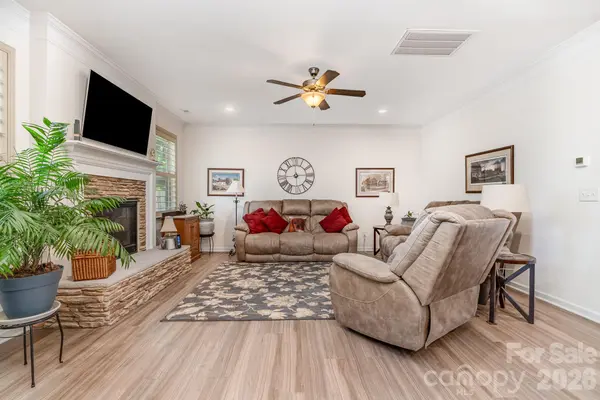
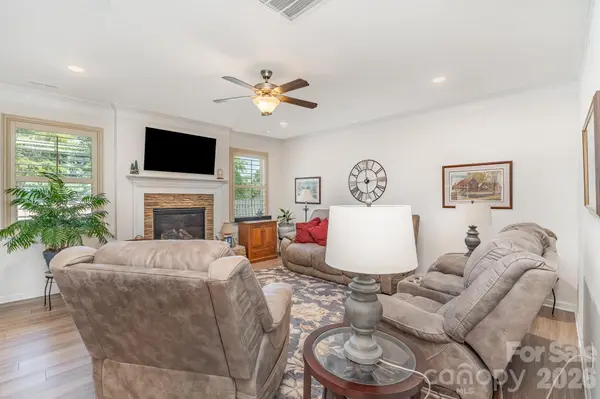
Inside, you'll find thoughtful details throughout, including LVP flooring across the main level, plantation shutters, recessed lighting, ceiling fans, crown molding, and elegant wainscoting. The gourmet kitchen is a true highlight, featuring granite countertops and stainless steel appliances, perfect for both everyday living and entertaining. The garbage disposal is approximately 2 years old. The inviting family room is spacious, boasts a gas fireplace, and lots of natural light!
Enjoy additional living space in the charming three-season room, complete with a ceiling fan and views of the private backyard. The spacious primary suite features custom built-ins in the closet for convenient and organized storage.
Enjoy music in the living area with a built-in speaker system serving both the family room and 3-season room. A dedicated mixer is included and will convey with the home, allowing you to wirelessly stream audio throughout both spaces for effortless indoor/outdoor entertaining.
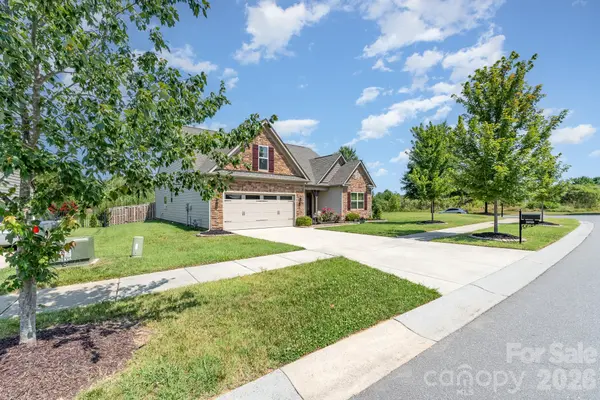
Step outside to a beautiful paver patio and fully fenced yard, offering privacy and an ideal setting for relaxing, entertaining, or enjoying the outdoors. This home combines stylish finishes, comfortable living spaces, and exceptional outdoor amenities in a sought-after community. Sellers are willing to have the carpets professionally cleaned after move out.
Location
State NC
County Union
Zoning Cd Monroe-Av5
Rooms
Primary Bedroom Level Main
Main Level Bedrooms 3
Main Level Primary Bedroom
Main Level Bedroom(s)
Main Level Bedroom(s)
Main Level Bathroom-Full
Main Level Bathroom-Full
Main Level Kitchen
Main Level Dining Room
Main Level Family Room
Main Level Laundry
Upper Level Bonus Room
Upper Level Bedroom(s)
Upper Level Bathroom-Full
Main Level Breakfast
Interior
Heating Central, Natural Gas
Cooling Central Air, Electric
Fireplaces Type Gas
Fireplace true
Appliance Dishwasher, Disposal, Electric Oven, Gas Cooktop
Laundry Electric Dryer Hookup
Exterior
Garage Spaces 2.0
Fence Fenced, Wood
Community Features Clubhouse, Outdoor Pool, Playground, Sidewalks
Utilities Available Cable Connected, Electricity Connected, Natural Gas
Roof Type Architectural Shingle
Street Surface Concrete,Paved
Porch Front Porch, Patio, Screened
Garage true
Building
Lot Description Corner Lot, Level, Private
Dwelling Type Site Built
Foundation Slab
Builder Name Eastwood
Sewer County Sewer
Water County Water
Architectural Style Traditional
Level or Stories One and One Half
Structure Type Fiber Cement,Stone
New Construction false
Schools
Elementary Schools Porter Ridge
Middle Schools Porter Ridge
High Schools Porter Ridge
Others
HOA Name Cedar Management
Senior Community false
Acceptable Financing Cash, Conventional, FHA, VA Loan
Listing Terms Cash, Conventional, FHA, VA Loan
Special Listing Condition None
NEARBY SCHOOL & BUSINESS
3440 Toringdon Way Suite 205, Charlotte, NC 28277-3191