
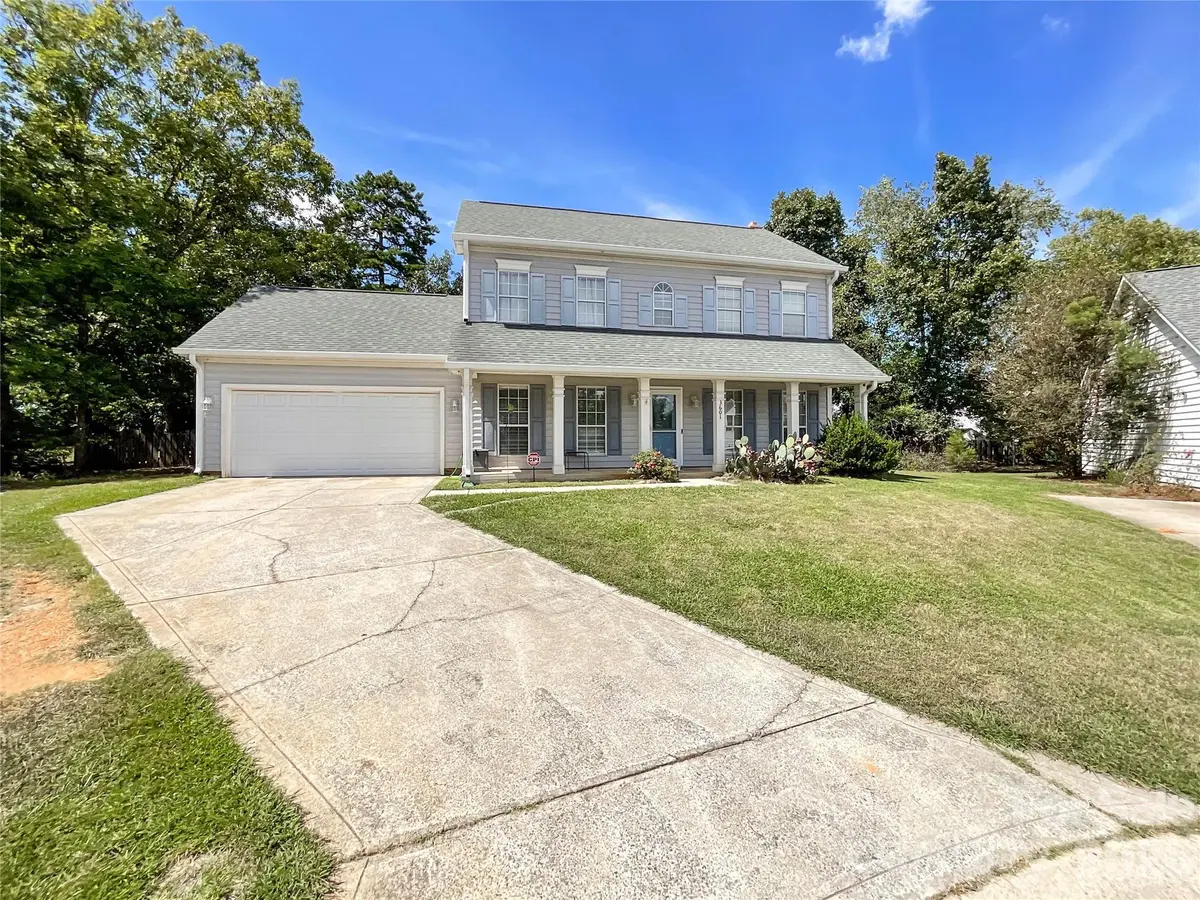




3 Beds
3 Baths
1,796 SqFt
3 Beds
3 Baths
1,796 SqFt
Key Details
Property Type Single Family Home
Sub Type Single Family Residence
Listing Status Coming Soon
Purchase Type For Sale
Square Footage 1,796 sqft
Price per Sqft $206
Subdivision Lake Park
MLS Listing ID 4423616
Bedrooms 3
Full Baths 2
Half Baths 1
HOA Fees $85/ann
HOA Y/N 1
Abv Grd Liv Area 1,796
Year Built 1994
Lot Size 0.270 Acres
Acres 0.27
Property Sub-Type Single Family Residence
Property Description
Step outside to enjoy the fenced-in backyard, large patio, and covered outdoor area—perfect for entertaining, relaxing, or enjoying your morning coffee. Located in the vibrant Lake Park Village community, residents enjoy an incredible array of resort-style amenities, including a pool and swim team (separate membership), tennis, pickleball, basketball and volleyball courts, multiple parks and playgrounds, scenic lakes with fishing permits, walking trails, and baseball and soccer fields. The community also offers a business center, restaurants, local shops, nearby schools, and year-round events including 5K races, live music, and popular Food Truck Fridays.
This home offers the perfect combination of comfort, convenience, and an active community lifestyle. Don't miss your opportunity to make it yours!
Location
State NC
County Union
Zoning AR9
Rooms
Primary Bedroom Level Upper
Upper Level Primary Bedroom
Upper Level Bedroom(s)
Upper Level Bedroom(s)
Upper Level Bathroom-Full
Upper Level Bathroom-Full
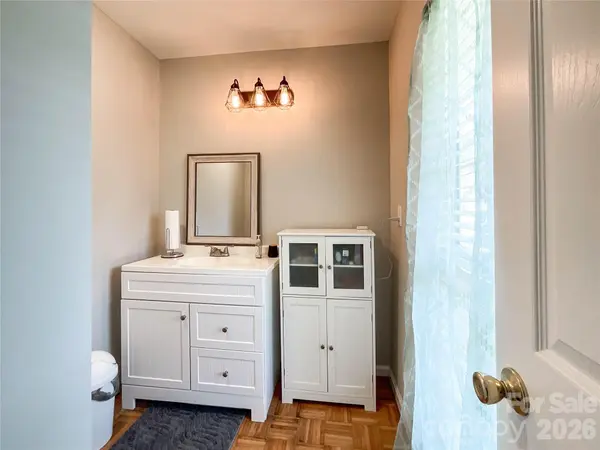
Main Level Bathroom-Half
Main Level Kitchen
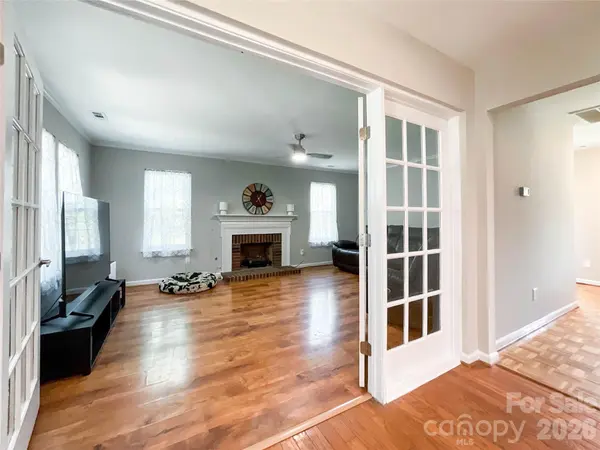
Main Level Living Room
Main Level Dining Room
Upper Level Laundry
Interior
Interior Features Garden Tub, Kitchen Island, Pantry
Heating Forced Air
Cooling Ceiling Fan(s), Central Air
Fireplaces Type Gas Log, Living Room
Fireplace true
Appliance Dishwasher, Gas Cooktop
Laundry Laundry Room, Upper Level
Exterior
Garage Spaces 2.0
Fence Fenced
Community Features Picnic Area, Playground, Pond, Sidewalks
Street Surface Concrete,Paved
Porch Front Porch, Rear Porch
Garage true
Building
Lot Description Cul-De-Sac
Dwelling Type Site Built
Foundation Slab
Sewer Public Sewer
Water City
Level or Stories Two
Structure Type Vinyl
New Construction false
Schools
Elementary Schools Poplin
Middle Schools Porter Ridge
High Schools Porter Ridge
Others
HOA Name Cusick
Senior Community false
Acceptable Financing Cash, Conventional, FHA, VA Loan
Listing Terms Cash, Conventional, FHA, VA Loan
Special Listing Condition None
NEARBY SCHOOL & BUSINESS
3440 Toringdon Way Suite 205, Charlotte, NC 28277-3191