



3 Beds
2 Baths
1,407 SqFt
3 Beds
2 Baths
1,407 SqFt
Key Details
Property Type Single Family Home
Sub Type Single Family Residence
Listing Status Coming Soon
Purchase Type For Sale
Square Footage 1,407 sqft
Price per Sqft $333
Subdivision St Johns Commons
MLS Listing ID 4424309
Bedrooms 3
Full Baths 2
Abv Grd Liv Area 1,407
Year Built 1997
Lot Size 4,356 Sqft
Acres 0.1
Property Sub-Type Single Family Residence
Property Description
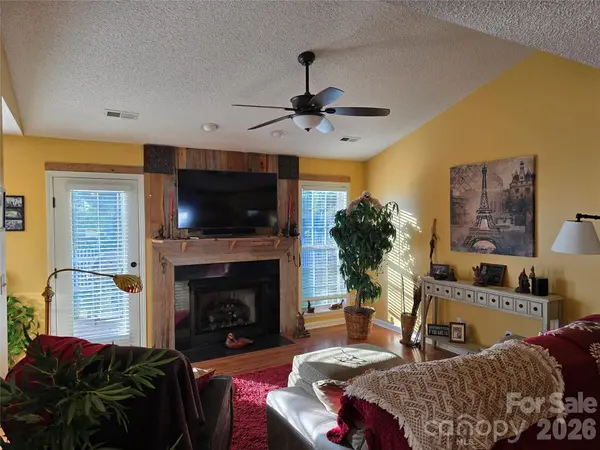
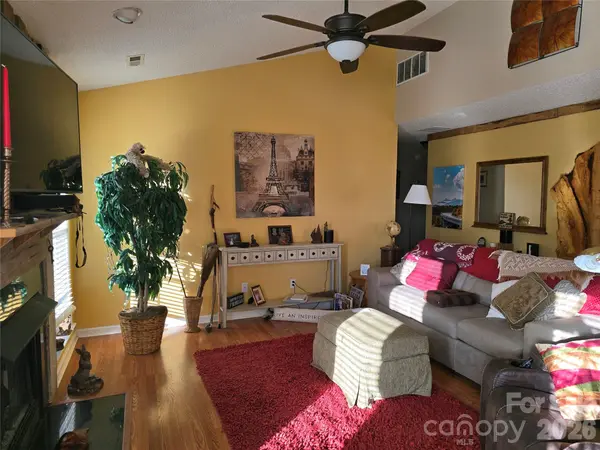
Fletcher bakery for coffee with scone or the same walk for a brew and dinner. Or be within 3 minutes from grocery, restaurants, breweries, health care, schools, airport, etc. Where can you do this in a suburb development AND have a priceless majestic distant view of the areas largest mountain, Mt. Pisgah, where the view changes by the hour! What's that daily inspiration worth! This 3 bed 2 bath home flows easy and open and the owner pride shows as HVAC, hot water heater, awning, fans, all replaced in the last 3 to 6 years. Yes, granite in kitchen and baths. Patio and fenced back yard with great turf. HOA takes care of yard. Furniture can be included, for those looking for the second home. Come see for yourself. NCRE agent owned.
Location
State NC
County Henderson
Zoning R-2
Rooms
Main Level Bedrooms 3
Main Level Living Room
Interior
Heating Heat Pump, Natural Gas
Cooling Ceiling Fan(s), Heat Pump
Fireplace true
Appliance Bar Fridge, Convection Microwave, Dishwasher, Disposal, Dryer, Ice Maker, Microwave, Oven, Refrigerator, Washer/Dryer
Laundry Electric Dryer Hookup, Laundry Room, Main Level, Washer Hookup
Exterior
Garage Spaces 2.0
Carport Spaces 2
Fence Back Yard, Fenced
View Long Range, Mountain(s), Year Round
Street Surface Concrete,Paved
Accessibility Bath Grab Bars
Porch Awning(s), Rear Porch
Garage true
Building
Lot Description Level, Views
Dwelling Type Site Built
Foundation Slab
Sewer Public Sewer
Water City
Level or Stories One
Structure Type Vinyl
New Construction false
Schools
Elementary Schools Unspecified
Middle Schools Unspecified
High Schools Unspecified
Others
Pets Allowed Yes
Senior Community false
Acceptable Financing Cash, Conventional
Listing Terms Cash, Conventional
Special Listing Condition None
NEARBY SCHOOL & BUSINESS
3440 Toringdon Way Suite 205, Charlotte, NC 28277-3191