
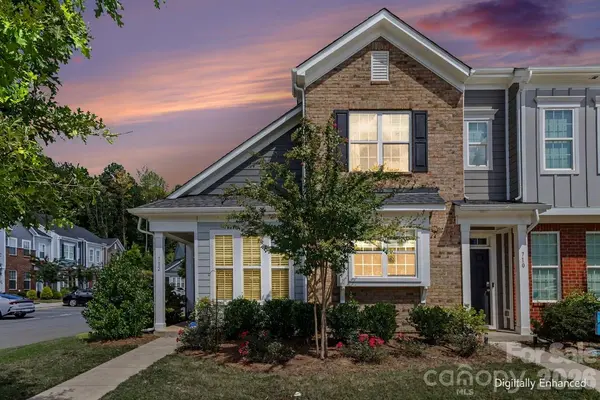
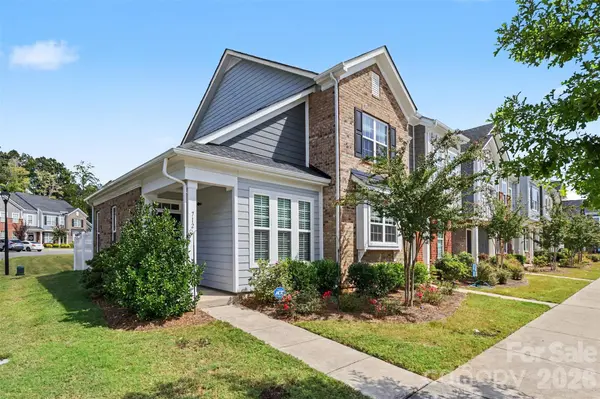

712 Henderson Valley WAY, Belmont, NC 28012
REQUEST A TOUR If you would like to see this home without being there in person, select the "Virtual Tour" option and your advisor will contact you to discuss available opportunities.
In-PersonVirtual Tour
$ 313,900
Est. payment | /mo

3 Beds

3 Baths

1,374 SqFt


Save
$ 313,900
Est. payment | /mo
Save

3 Beds

3 Baths

1,374 SqFt

Key Details

Property Type Townhouse

Sub Type Townhouse

Listing Status Active

Purchase Type For Sale

Square Footage 1,374 sqft

Price per Sqft $228

Subdivision Beatty Woods

MLS Listing ID 4423480

Style Transitional

Bedrooms 3

Full Baths 2

Half Baths 1

HOA Fees $150/mo

HOA Y/N 1

Abv Grd Liv Area 1,374

Year Built 2021

Lot Size 1,742 Sqft

Acres 0.04

Property Sub-Type Townhouse

Property Description

The search for "the one" ends here! Every space of this end unit townhome has been beautifully maintained and carefully styled, making this home truly move in ready from day one. Enjoy an open and inviting floorpan with modern finishes and plenty of natural light throughout. The cozy living room includes a vaulted ceiling and French doors leading to the private patio. Warm engineered vinyl plank flooring throughout the main level. The heart of the home is the bright kitchen featuring quartz countertops, 42" white cabinets, ceramic-tiled backsplash, stainless steel appliances and a center island with extra storage. A spacious primary suite is conveniently located on the main level and features an ensuite bath with a walk in closet, dual quartz vanity, ceramic tiled shower and flooring. Two secondary bedrooms and a full bath with quartz vanity and ceramic tiled flooring complete the second level. The private fenced patio is perfect for relaxing after a long day or entertaining guests. New Panasonic high performance exhaust fans with automatic sensors in both full baths (2026). Window screens added to all windows (2026). Preventative maintenance was conducted on community wide roofs (2026). The low HOA dues cover water, sewer, trash pickup and landscape maintenance. This community includes sidewalks, walking trails, two dog parks and is minutes from downtown Belmont, the U.S. National Whitewater Center, Charlotte Douglas International Airport and Uptown Charlotte.

Location

State NC

County Gaston

Zoning MU

Rooms

Primary Bedroom Level Main

Main Level Bedrooms 1

Main Level Primary Bedroom

Main Level Bathroom-Full

Main Level Bathroom-Half

Main Level Kitchen

Main Level Living Room

Upper Level Bedroom(s)

Upper Level Bedroom(s)

Upper Level Bathroom-Full

Main Level Laundry

Main Level Dining Area

Interior

Interior Features Kitchen Island, Open Floorplan, Pantry, Walk-In Closet(s)

Heating Heat Pump

Cooling Central Air

Flooring Carpet, Tile, Vinyl

Fireplace false

Appliance Dishwasher, Electric Range, Microwave

Laundry In Kitchen, Laundry Closet

Exterior

Exterior Feature Lawn Maintenance, Storage

Fence Back Yard, Fenced, Privacy

Community Features Dog Park, Sidewalks, Walking Trails

Roof Type Architectural Shingle

Street Surface Asphalt,Paved

Porch Covered, Patio

Garage false

Building

Lot Description End Unit, Level

Dwelling Type Site Built

Foundation Slab

Sewer Public Sewer

Water City

Architectural Style Transitional

Level or Stories Two

Structure Type Brick Partial,Vinyl

New Construction false

Schools

Elementary Schools Catawba Heights

Middle Schools Belmont

High Schools South Point (Nc)

Others

Pets Allowed Yes

HOA Name Sentry Management

Senior Community false

Restrictions Architectural Review

Acceptable Financing Cash, Conventional, FHA, VA Loan

Listing Terms Cash, Conventional, FHA, VA Loan

Special Listing Condition None

Listed by Tracey Henson • Better Homes and Gardens Real Estate Paracle • thenson@paraclerealty.com

NEARBY SCHOOL & BUSINESS

Kamilah McCray

+1(704) 763-4118

kamilah.mccray@exprealty.com

3440 Toringdon Way Suite 205, Charlotte, NC 28277-3191

GET MORE INFORMATION

Name
Phone*
Message

Go tour this home

712 Henderson Valley WAY