




3 Beds
3 Baths
1,742 Sqft Lot
3 Beds
3 Baths
1,742 Sqft Lot
Key Details
Property Type Townhouse
Sub Type Townhouse
Listing Status Active
Purchase Type For Rent
Subdivision Dogwood
MLS Listing ID 4424266
Bedrooms 3
Full Baths 2
Half Baths 1
Year Built 2022
Lot Size 1,742 Sqft
Acres 0.04
Property Sub-Type Townhouse
Property Description
Mooresville, North Carolina 28115
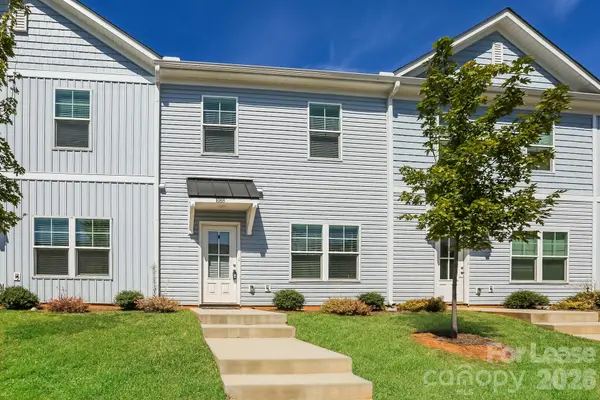
Welcome home to 109 Dogwood Village Trail, Unit E, a comfortable and conveniently located rental in Mooresville, NC. This inviting home offers a practical layout with plenty of space to relax, entertain, and enjoy everyday living.
The home features a welcoming living area, a functional kitchen with ample cabinet and counter space, and comfortable bedrooms designed for both relaxation and privacy. Conveniently located near shopping, dining, entertainment, major roadways, and all that the Mooresville area has to offer, this property provides an excellent combination of comfort and convenience.
Whether you're looking for your next home or a convenient location close to Lake Norman and the greater Charlotte area, 109 Dogwood Village Trail is worth a look.
Resident Benefits Package: Residents enjoy a comprehensive benefits package that includes liability insurance, credit-building through on-time rent payments, identity theft protection, HVAC air-filter delivery, utility concierge services, rewards, on-demand pest control, and access to a convenient resident portal.
Schedule your showing today!
Details
- Date Available: 9/17/2026
- Rent: $1655 / Month
- Deposit: $1600
- Property Type: Townhouse
- Bedroom(s): 3 | Full Bathroom(s): 2.5
- Square Feet: 1320
- Furnished: No
- Pets Allowed: Dogs only ($500 one-time pet fee for one pet; $750 one-time pet fee for two pets)
Amenities
- Central
- Window Coverings
- Walk In Closet
- Dishwasher
- Garbage Disposal
- Range Oven
- Microwave
- Pantry
- Refrigerator
- Fenced Yard
- Patio
- Dining Room
- Master Bath
Location
State NC
County Iredell
Zoning RG
Rooms
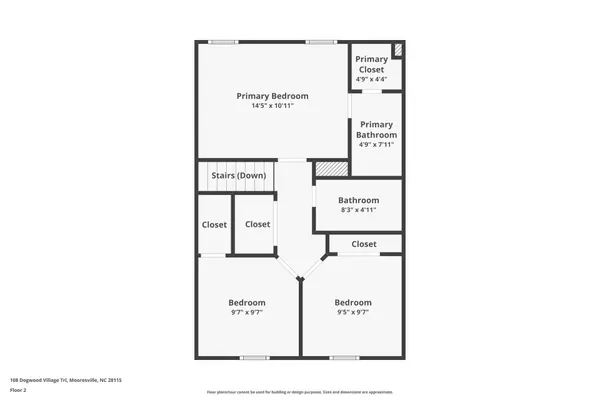
Primary Bedroom Level Upper
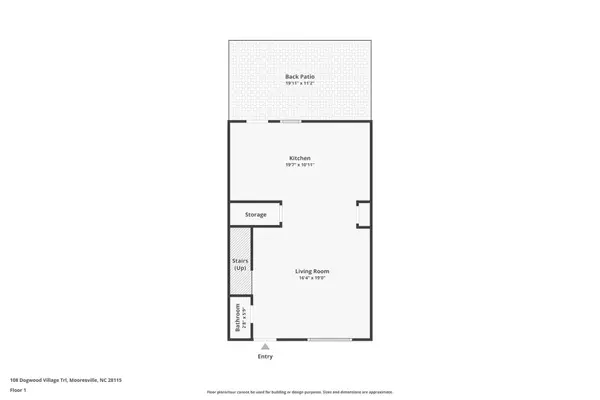
Main Level Bathroom-Half
Main Level Kitchen
Main Level Living Room
Main Level Dining Room
Upper Level Primary Bedroom
Upper Level Bathroom-Full
Upper Level Bathroom-Full
Upper Level Bedroom(s)
Upper Level Bedroom(s)
Upper Level Laundry
Interior
Interior Features Kitchen Island, Pantry, Walk-In Closet(s), Other - See Remarks
Heating Central
Cooling Central Air
Flooring Tile, Vinyl
Furnishings Unfurnished
Fireplace false
Appliance Dishwasher, Disposal, Electric Cooktop, Electric Oven, Microwave, Refrigerator
Laundry Electric Dryer Hookup, Washer Hookup
Exterior
Carport Spaces 2
Fence Fenced
Street Surface Concrete,Paved
Porch Patio
Garage false
Building
Sewer Public Sewer
Water City
Level or Stories Two
Schools
Elementary Schools Unspecified
Middle Schools Unspecified
High Schools Unspecified
Others
Pets Allowed Conditional
Senior Community false
NEARBY SCHOOL & BUSINESS
3440 Toringdon Way Suite 205, Charlotte, NC 28277-3191