


4 Beds
4 Baths
2,688 SqFt
4 Beds
4 Baths
2,688 SqFt
Key Details
Property Type Single Family Home
Sub Type Single Family Residence
Listing Status Active Under Contract
Purchase Type For Sale
Square Footage 2,688 sqft
Price per Sqft $316
Subdivision Fairfield At The Club
MLS Listing ID 4424256
Bedrooms 4
Full Baths 3
Half Baths 1
HOA Fees $165/ann
HOA Y/N 1
Abv Grd Liv Area 2,688
Year Built 2017
Lot Size 0.520 Acres
Acres 0.52
Property Sub-Type Single Family Residence
Property Description
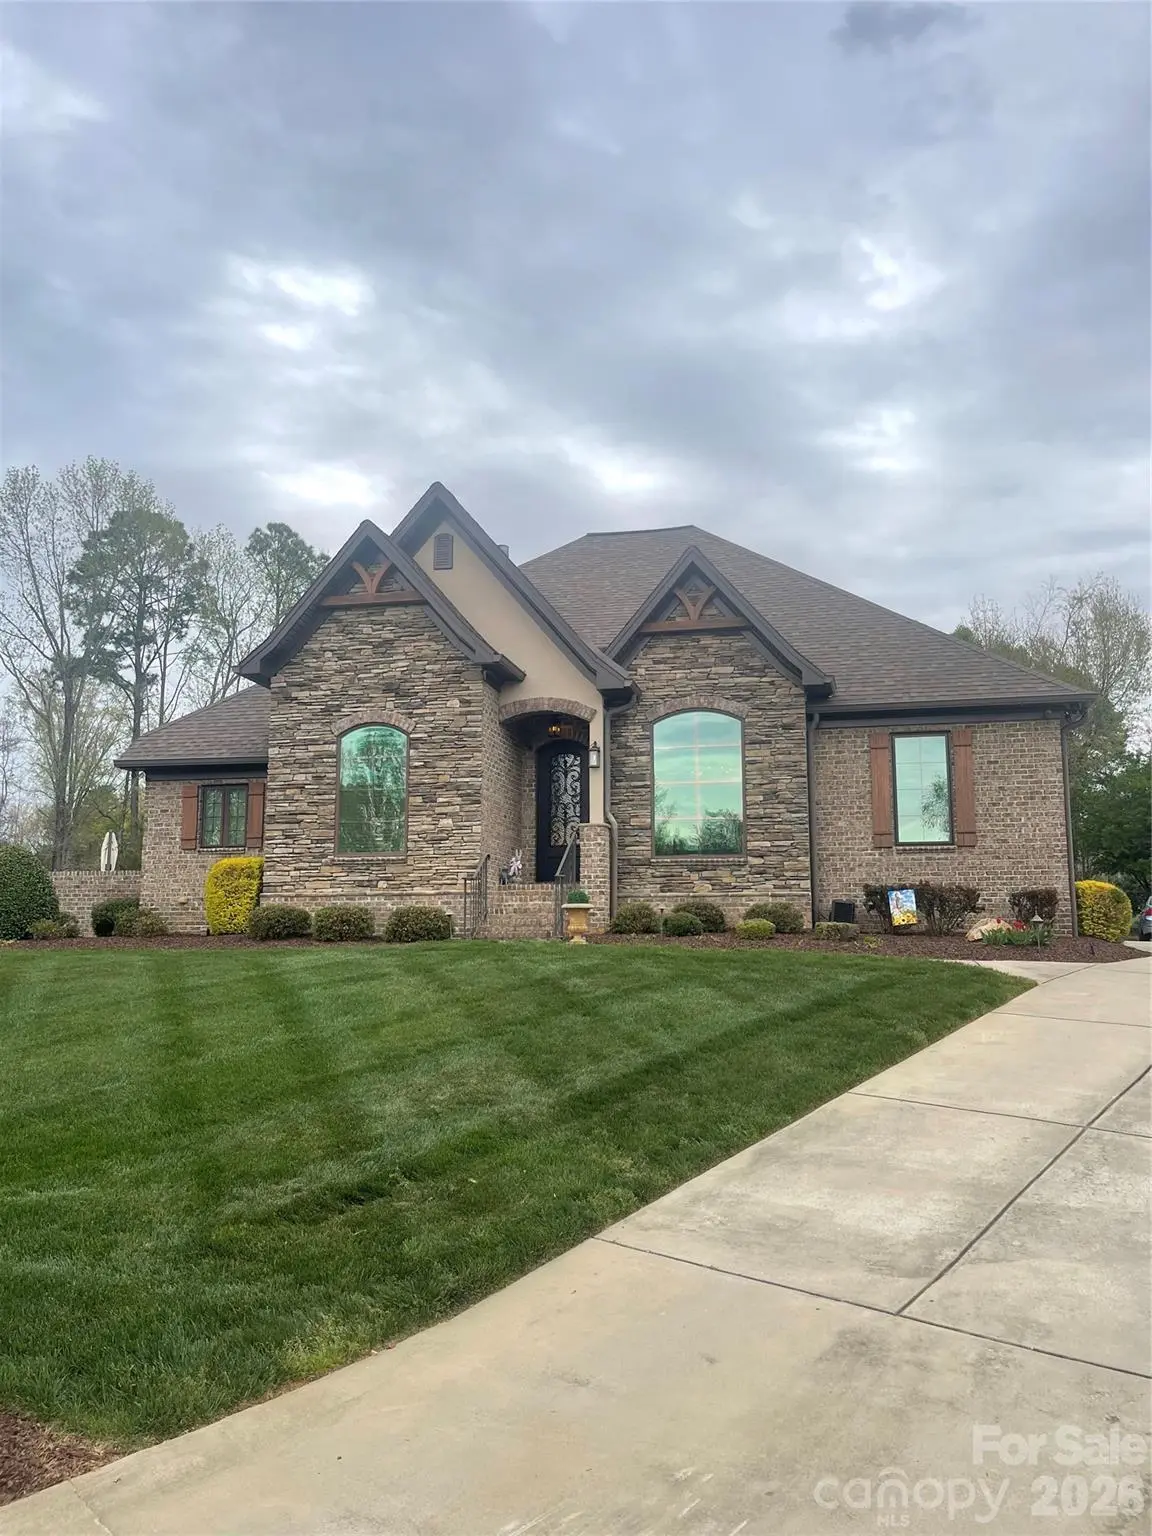
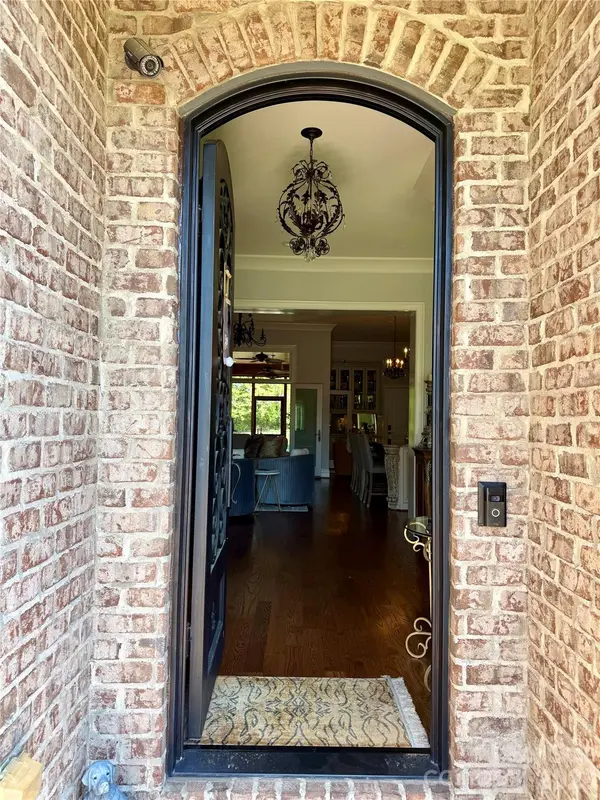
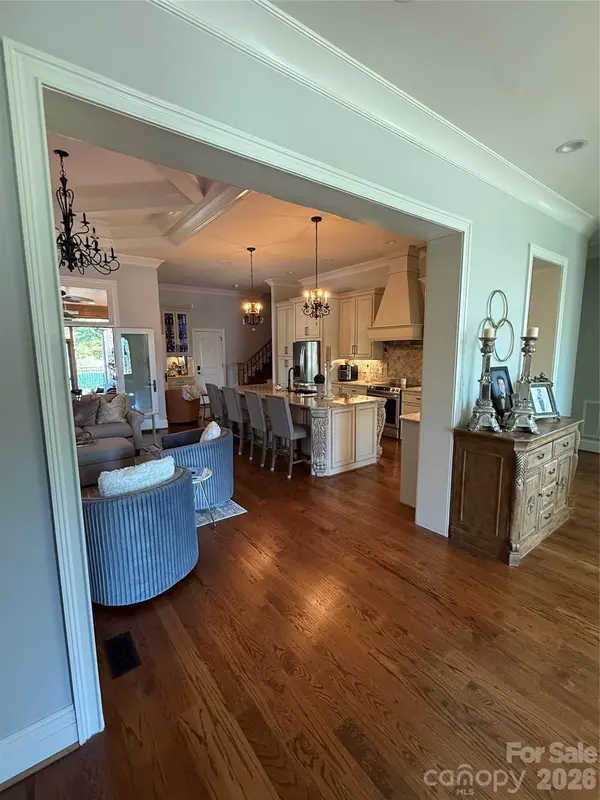
Step inside to 12-foot ceilings, rich hardwood floors, coffered, tray, vaulted, and cathedral ceilings, 8-foot solid wood interior doors, a stunning metal-clad front door, gas logs, marble-tiled bathrooms, and Sonos hardwired surround sound. The custom details continue with new appliances, built-in garage cabinetry, epoxy garage flooring, a walk-in attic, and a hardwired security system.
Outside, your private retreat awaits with an in-ground pool built in 2023, a screened-in porch, outdoor kitchen, stamped concrete, a brick-enclosed backyard, above-ground hot tub, large custom wood-burning fireplace, natural gas grill, and fire pit. A full irrigation system keeps the landscaping looking its best.
Located in a great school district and conveniently close to restaurants, grocery stores, and shopping, this is more than a home—it's a one-of-a-kind custom property designed for luxury, entertaining, and everyday living. A rare opportunity to own something truly special in Gaston Country Club!
Location
State NC
County Gaston
Zoning R-1
Rooms
Primary Bedroom Level Main
Main Level Bedrooms 3
Main Level Living Room
Main Level Kitchen
Main Level Dining Room
Main Level Breakfast
Main Level Office
Main Level Laundry
Main Level Primary Bedroom
Main Level Bathroom-Full
Main Level Bedroom(s)
Main Level Bathroom-Full
Main Level Bedroom(s)
Main Level Bar/Entertainment
Upper Level Bedroom(s)
Upper Level Bathroom-Full
Interior
Interior Features Attic Stairs Pulldown, Attic Walk In, Built-in Features, Kitchen Island, Open Floorplan, Walk-In Closet(s), Wet Bar
Heating Heat Pump
Cooling Central Air
Flooring Carpet, Marble, Tile, Wood
Fireplaces Type Fire Pit, Gas, Gas Log, Living Room, Outside, Wood Burning, Other - See Remarks
Fireplace true
Appliance Bar Fridge, Dishwasher, Disposal, Dryer, Electric Oven, Ice Maker, Microwave, Oven, Refrigerator with Ice Maker, Tankless Water Heater, Washer, Wine Refrigerator, Other
Laundry In Garage, In Hall, Laundry Room, Main Level, Multiple Locations
Exterior
Exterior Feature Above Ground Hot Tub / Spa, Fire Pit, Gas Grill, In-Ground Irrigation, Outdoor Kitchen, Other - See Remarks
Garage Spaces 3.0
Fence Back Yard
Pool Fenced, In Ground, Salt Water
Roof Type Architectural Shingle
Street Surface Concrete,Paved
Porch Covered, Front Porch, Patio, Porch, Rear Porch, Screened
Garage true
Building
Lot Description Level
Dwelling Type Site Built
Foundation Crawl Space
Builder Name Home Tech Builders of NC
Sewer Public Sewer
Water City
Level or Stories 1 Story/F.R.O.G.
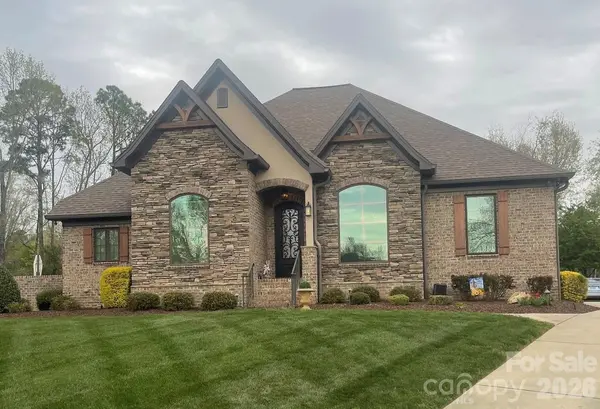
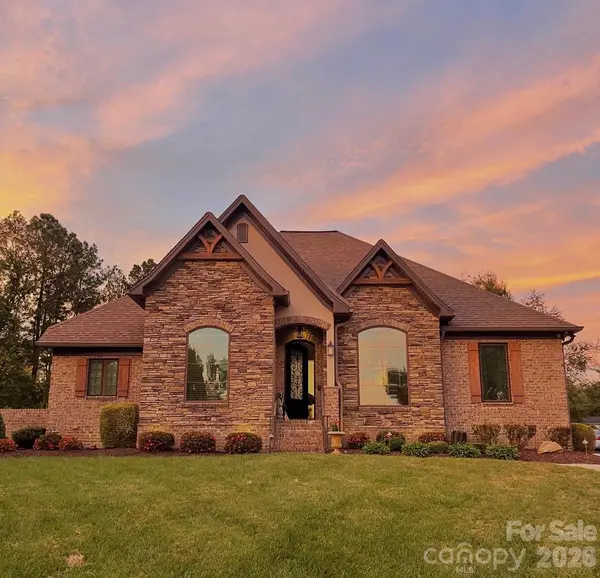
Structure Type Brick Full,Hard Stucco,Stone Veneer
New Construction false
Schools
Elementary Schools Robinson
Middle Schools Cramerton
High Schools Forestview
Others
HOA Name Fairfield at the Club HOA
Senior Community false
Acceptable Financing Cash, Conventional, FHA, VA Loan
Listing Terms Cash, Conventional, FHA, VA Loan
Special Listing Condition None
NEARBY SCHOOL & BUSINESS
3440 Toringdon Way Suite 205, Charlotte, NC 28277-3191