


5 Beds
5 Baths
3,141 SqFt
5 Beds
5 Baths
3,141 SqFt
Key Details
Property Type Single Family Home
Sub Type Single Family Residence
Listing Status Active
Purchase Type For Sale
Square Footage 3,141 sqft
Price per Sqft $198
Subdivision Balsam Mountain Preserve
MLS Listing ID 4424247
Style Farmhouse
Bedrooms 5
Full Baths 4
Half Baths 1
Construction Status Completed
HOA Fees $4,625/qua
HOA Y/N 1
Abv Grd Liv Area 3,141
Year Built 2025
Lot Size 6,969 Sqft
Acres 0.16
Property Sub-Type Single Family Residence
Property Description
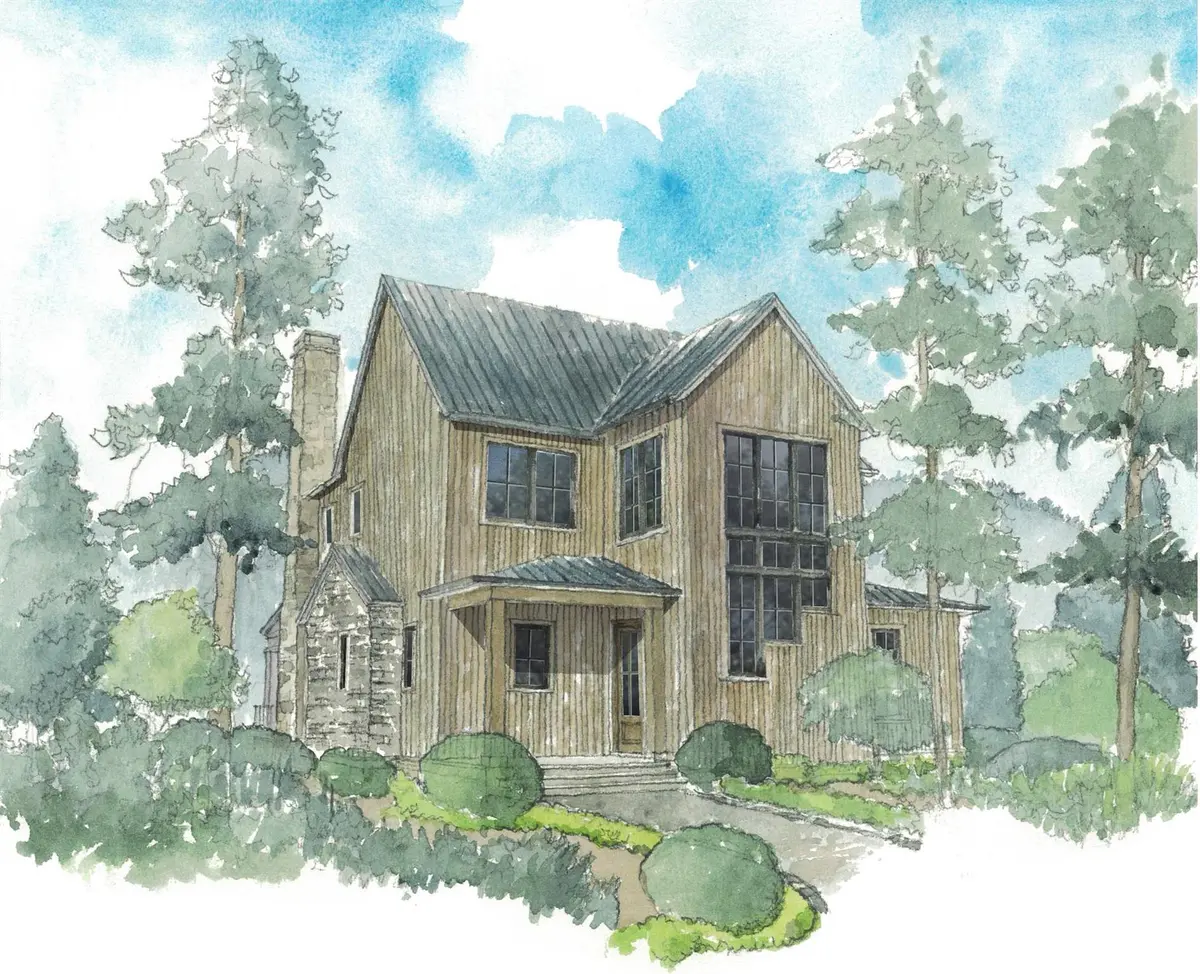
The Laurel provides an inviting setting for relaxing weekends, family getaways and memorable time in the mountains. Thoughtfully designed interiors, comfortable living spaces and the natural beauty of Balsam Mountain Preserve create a sophisticated yet welcoming retreat.
With a 1/6th ownership interest, enjoy eight weeks of personal use throughout the year, providing the flexibility to experience the mountains across changing seasons without the responsibilities of maintaining a full-time residence. When you're not enjoying The Laurel, ownership is managed within the shared ownership structure, allowing you to simply arrive, settle in and enjoy.
Within Balsam Mountain Preserve, owners enjoy an extraordinary private mountain setting with miles of trails, scenic vistas, abundant wildlife and an array of club amenities and outdoor experiences. Whether hiking through the preserve, gathering with friends and family or simply enjoying the quiet beauty of the mountains, The Laurel offers an effortless way to make Balsam Mountain Preserve part of your life.
A rare opportunity to own 1/6th of a beautifully appointed mountain residence within Balsam Mountain Preserve—giving you more time to enjoy the mountains and less time managing a home.
Location
State NC
County Jackson
Zoning Residential
Rooms
Guest Accommodations Main Level Garage
Primary Bedroom Level Main
Main Level Bedrooms 1
Main Level Primary Bedroom
Main Level Kitchen
Main Level Dining Room
Main Level Living Room
Main Level Laundry
Upper Level Bedroom(s)
Upper Level Bedroom(s)
Upper Level Bedroom(s)
Upper Level Bed/Bonus
Interior
Heating Central, Ductless, ENERGY STAR Qualified Equipment, Forced Air, Heat Pump, Zoned
Cooling Ceiling Fan(s), Central Air, ENERGY STAR Qualified Equipment, Heat Pump, Multi Units, Zoned
Flooring Wood
Fireplaces Type Gas Starter, Living Room, Wood Burning
Fireplace true
Appliance Convection Oven, Dishwasher, Disposal, Dryer, Electric Oven, ENERGY STAR Qualified Washer, ENERGY STAR Qualified Dishwasher, ENERGY STAR Qualified Freezer, ENERGY STAR Qualified Light Fixtures, ENERGY STAR Qualified Refrigerator, Exhaust Fan, Exhaust Hood, Gas Range, Low Flow Fixtures, Microwave, Tankless Water Heater, Washer/Dryer
Laundry Mud Room
Exterior
Garage Spaces 1.0
Carport Spaces 1
Pool Outdoor Pool
Utilities Available Fiber Optics
View Golf Course, Long Range, Mountain(s)
Roof Type Aluminum,Wood
Street Surface Concrete,Paved
Porch Balcony, Covered, Deck, Porch
Garage true
Building
Lot Description Views
Dwelling Type Site Built
Foundation Crawl Space
Sewer Sewage Pump, Shared Septic
Water Community Well, Well
Architectural Style Farmhouse
Level or Stories Two
Structure Type Stone,Wood
New Construction false
Construction Status Completed
Schools
Elementary Schools Scotts Creek
Middle Schools Scotts Creek
High Schools Smokey Mountain
Others
HOA Name The Residence Club at Doubletop Village
Senior Community false
Restrictions Architectural Review,Manufactured Home Not Allowed,Modular Not Allowed,Short Term Rental Allowed
Acceptable Financing Cash, Conventional
Horse Property Arena, Barn, Boarding Facilities, Equestrian Facilities, Pasture, Riding Trail, Tack Room, Trailer Storage, Wash Rack
Listing Terms Cash, Conventional
Special Listing Condition None
NEARBY SCHOOL & BUSINESS
3440 Toringdon Way Suite 205, Charlotte, NC 28277-3191