
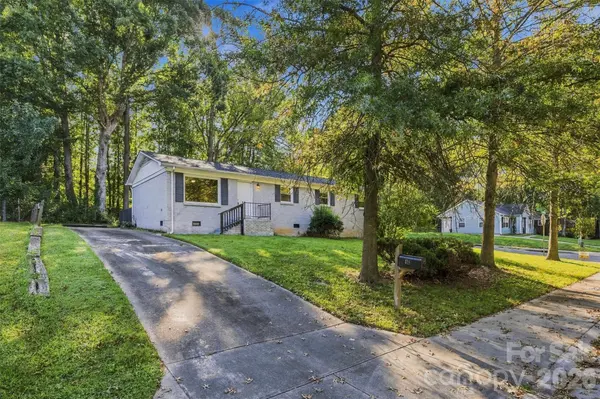
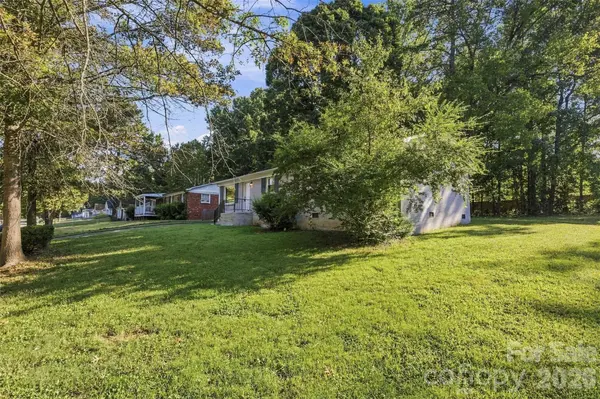

428 E Mclelland AVE, Mooresville, NC 28115
REQUEST A TOUR If you would like to see this home without being there in person, select the "Virtual Tour" option and your agent will contact you to discuss available opportunities.
In-PersonVirtual Tour
$ 245,000
Est. payment | /mo

3 Beds

2 Baths

1,237 SqFt


$ 245,000
Est. payment | /mo

3 Beds

2 Baths

1,237 SqFt

Key Details

Property Type Single Family Home

Sub Type Single Family Residence

Listing Status Active

Purchase Type For Sale

Square Footage 1,237 sqft

Price per Sqft $198

Subdivision Kings Forest

MLS Listing ID 4424242

Style Ranch

Bedrooms 3

Full Baths 2

Abv Grd Liv Area 1,237

Year Built 1975

Lot Size 0.288 Acres

Acres 0.2883

Lot Dimensions 95X157X77X162

Property Sub-Type Single Family Residence

Property Description

Welcome to a nice home located in Mooresville NC at 428 E Mclelland Ave, a charming 3-bedroom, 2.0-bathroom home offering 1237 sq. ft. of well-designed living space. Built in 1975, this beautifully maintained single-family residence sits on a spacious 12,560 sq. ft. lot, providing ample outdoor space for relaxation and entertaining. Inside, you'll find an inviting floor plan with a bright and open living area, a well-appointed kitchen, and generously sized bedrooms. The primary suite offers comfort and privacy, while the additional bedrooms provide flexibility for guests, or growing families. Nestled in a desirable Charlotte NC location, this home is close to top-rated schools, shopping, dining, and major highways, offering easy access to Charlotte and surrounding areas. Don't miss this fantastic opportunity to own a home in one of North Carolina's most sought-after communities! Schedule your showing today!

Location

State NC

County Iredell

Zoning TN

Rooms

Primary Bedroom Level Main

Main Level Bedrooms 3

Main Level Primary Bedroom

Main Level Bedroom(s)

Main Level Bedroom(s)

Main Level Kitchen

Main Level Dining Area

Main Level Living Room

Main Level Laundry

Main Level Family Room

Main Level Bathroom-Full

Main Level Bathroom-Full

Interior

Heating Central, Floor Furnace

Cooling Ceiling Fan(s), Central Air

Fireplace false

Appliance Electric Cooktop, Refrigerator

Laundry Laundry Room

Exterior

Street Surface Concrete,Paved

Porch Deck, Front Porch

Garage false

Building

Lot Description Corner Lot

Dwelling Type Site Built

Foundation Crawl Space

Sewer Public Sewer

Water City

Architectural Style Ranch

Level or Stories One

Structure Type Brick Full

New Construction false

Schools

Elementary Schools Unspecified

Middle Schools Unspecified

High Schools Unspecified

Others

Senior Community false

Acceptable Financing Cash, Conventional, FHA, VA Loan

Listing Terms Cash, Conventional, FHA, VA Loan

Special Listing Condition None

Virtual Tour https://view.spiro.media/order/c70bd0b3-beb8-41da-7a48-08df0e9b1a36?version=3_125&branding=false

Listed by Gregory Faulcon • Faulcon & Associates Real Estate • ncconrex@gmail.com

NEARBY SCHOOL & BUSINESS

Kamilah McCray

+1(704) 763-4118

kamilah.mccray@exprealty.com

3440 Toringdon Way Suite 205, Charlotte, NC 28277-3191

GET MORE INFORMATION

Name
Phone*
Message

Go tour this home

428 E Mclelland AVE