



4 Beds
4 Baths
3,904 SqFt
4 Beds
4 Baths
3,904 SqFt
Key Details
Property Type Single Family Home
Sub Type Single Family Residence
Listing Status Coming Soon
Purchase Type For Sale
Square Footage 3,904 sqft
Price per Sqft $198
Subdivision Springlake
MLS Listing ID 4421985
Style Traditional
Bedrooms 4
Full Baths 3
Half Baths 1
Construction Status Completed
Abv Grd Liv Area 3,904
Year Built 2008
Lot Size 1.000 Acres
Acres 1.0
Property Sub-Type Single Family Residence
Property Description
From the street the home reads solid. A wide concrete drive sweeps past the front of the house to a three-car side-entry garage, and the facade pairs warm brick with stone detailing, white-trimmed windows, arched transoms, and a steep gable roofline. Built in 2008, the home offers 3,904 square feet on a one-acre lot with no HOA.
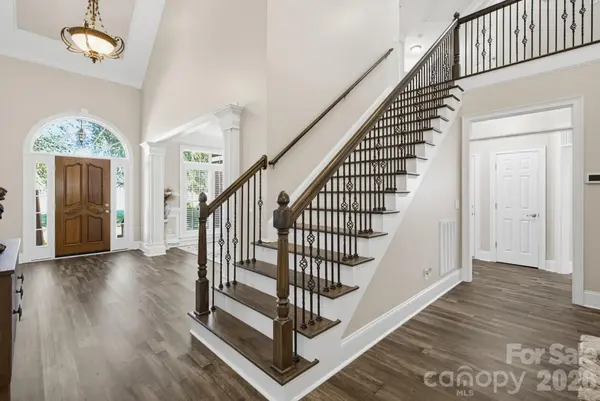
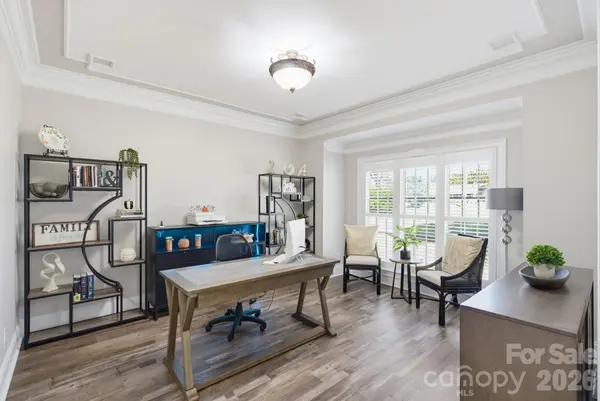
Step through the front door into a two-story foyer with a staircase, wood treads, and iron balusters. Wide-plank flooring runs through the main level under crown molding. To one side, a formal dining room with a tray ceiling, wainscoting, and plantation shutters. To the other, a front room that works as a study, home office, or sitting room.
The great room sits under a vaulted ceiling with the upstairs catwalk open above it, anchored by a fireplace with flanking built-in cabinetry. The kitchen opens right into it: a center island with a sink, a curved raised bar for seating, stone counters, raised-panel cabinetry, a tile backsplash, stainless appliances, a gas cooktop, and double wall ovens. The breakfast area has French doors to the back, and just beyond it a keeping room holds a second fireplace, this one stacked stone, flanked by arched windows under its own vaulted ceiling. Three gathering spaces, all connected, all in sight of the cook.
The primary suite is on the main level. Tray ceiling, ceiling fan, and a bay window bright enough to hold a real sitting area. The bath has a dual vanity, a garden tub under a window, a separate glass shower, tile floors, and two walk-in closets. A laundry room with cabinets and a utility sink, plus a powder room, round out the main floor.
Upstairs, a catwalk overlooks both the great room and the foyer. Three more bedrooms and two full baths, one with a double vanity. A vaulted flex room up here is big enough for a sectional, a TV, and a game table, so it can be a bonus room, a media room, or a second living space.
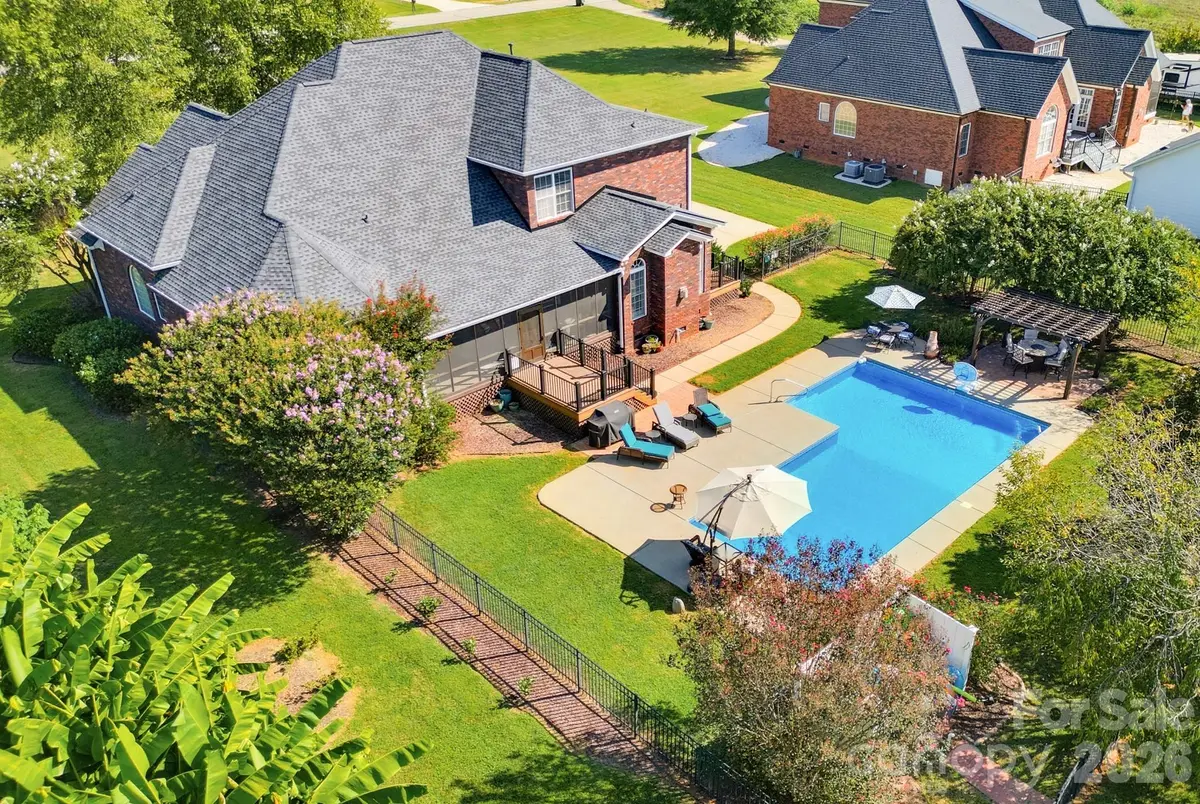
The back of the property is where this house separates itself. A screened porch with a stained wood ceiling and ceiling fans looks out over the yard, with a deck and black aluminum railing stepping down to a large in-ground pool. Wide concrete decking wraps the pool with room for loungers, and a pergola covers an outdoor dining area beside it. Black aluminum fencing encloses the pool yard, and past it the lawn keeps going, flat and open, with mature trees along the back line, rose beds along the house, and a storage shed at the rear. Morning coffee on the porch, weekends in the water, and still room left over for a full-size game of anything.
Golf is a short walk. Spring Lake Country Club, a semi-private 18-hole course with a pro shop, practice facility, and dining room, sits just a few houses up from the home. Downtown York is minutes away, where Congress Street runs through a 170-acre National Register historic district with nearly 200 registered landmarks, enough that York gets called the Charleston of the Upstate. Boutiques, the Yorkville Marketplace, Hoof & Barrel, SoCo Grille, and Working Theory Beer Co. all sit within a few blocks. Historic Brattonsville, Windy Hill Orchard, and Black's Peaches are easy country drives, and Kings Mountain State Park and battlefield are a short run west. Rock Hill is 13 miles east, Lake Wylie is close by, and Charlotte is roughly half an hour out. Close enough to everything, far enough to be quiet.
Just over 3,900 square feet, four bedrooms, three and a half baths, the primary on the main level, a three-car garage, an in-ground pool, and a full acre with no HOA. This one is worth your attention.
Location
State SC
County York
Zoning RES
Rooms
Primary Bedroom Level Main
Main Level Bedrooms 1
Main Level Primary Bedroom
Main Level Bathroom-Full
Main Level Bathroom-Half
Main Level Kitchen
Main Level Dining Room
Main Level Keeping Room
Main Level Living Room
Main Level Great Room
Main Level Laundry
Upper Level Bedroom(s)
Upper Level Bedroom(s)
Upper Level Bedroom(s)
Upper Level Bed/Bonus
Upper Level Bathroom-Full
Upper Level Bathroom-Full
Interior
Interior Features Attic Stairs Pulldown, Breakfast Bar, Built-in Features, Cable Prewire, Garden Tub, Open Floorplan, Walk-In Closet(s), Walk-In Pantry
Heating Central, Forced Air
Cooling Ceiling Fan(s), Central Air
Flooring Carpet, Tile, Wood
Fireplaces Type Great Room, Keeping Room
Fireplace true
Appliance Dishwasher, Disposal, Exhaust Fan, Gas Cooktop, Ice Maker, Microwave, Refrigerator, Self Cleaning Oven
Laundry Laundry Room, Main Level
Exterior
Exterior Feature In-Ground Irrigation
Garage Spaces 3.0
Fence Back Yard, Fenced
Pool In Ground
Community Features Clubhouse, Golf
Roof Type Architectural Shingle
Street Surface Concrete,Paved
Porch Deck, Patio, Screened
Garage true
Building
Dwelling Type Site Built
Foundation Crawl Space
Sewer Public Sewer
Water City
Architectural Style Traditional
Level or Stories One and One Half
Structure Type Brick Full
New Construction false
Construction Status Completed
Schools
Elementary Schools Cottonbelt
Middle Schools York Intermediate
High Schools York Comprehensive
Others
Senior Community false
Acceptable Financing Cash, Conventional, FHA, VA Loan
Listing Terms Cash, Conventional, FHA, VA Loan
Special Listing Condition None
NEARBY SCHOOL & BUSINESS
3440 Toringdon Way Suite 205, Charlotte, NC 28277-3191