

4 Beds
3 Baths
2,209 SqFt
4 Beds
3 Baths
2,209 SqFt
Key Details
Property Type Single Family Home
Sub Type Single Family Residence
Listing Status Active
Purchase Type For Sale
Square Footage 2,209 sqft
Price per Sqft $167
Subdivision Kingstree
MLS Listing ID 4421466
Style Traditional
Bedrooms 4
Full Baths 2
Half Baths 1
HOA Fees $118/qua
HOA Y/N 1
Abv Grd Liv Area 2,209
Year Built 2016
Lot Size 3,049 Sqft
Acres 0.07
Property Sub-Type Single Family Residence
Property Description
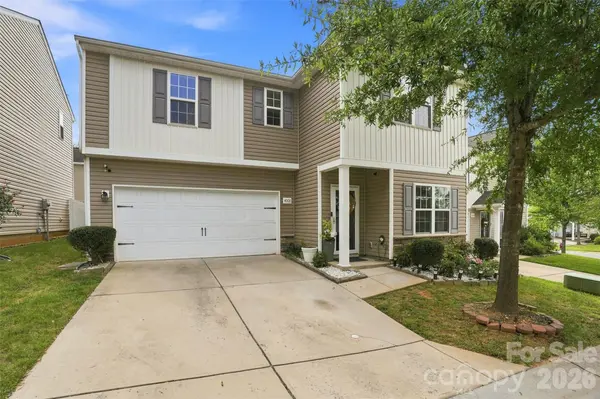
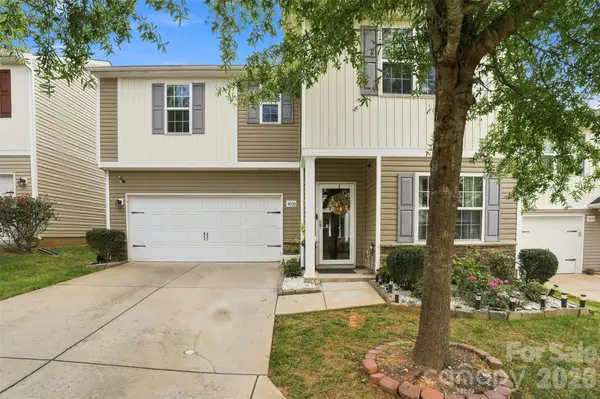
Currently renting and looking for more space? If you're paying substantial monthly rent for a 3- or 4-bedroom home, it may be worth exploring what homeownership could look like at this price point. With 4 bedrooms, 2.5 baths, 2,209 sq. ft., a 2-car garage and fenced backyard, this home offers the space and flexibility many buyers are searching for in Charlotte.
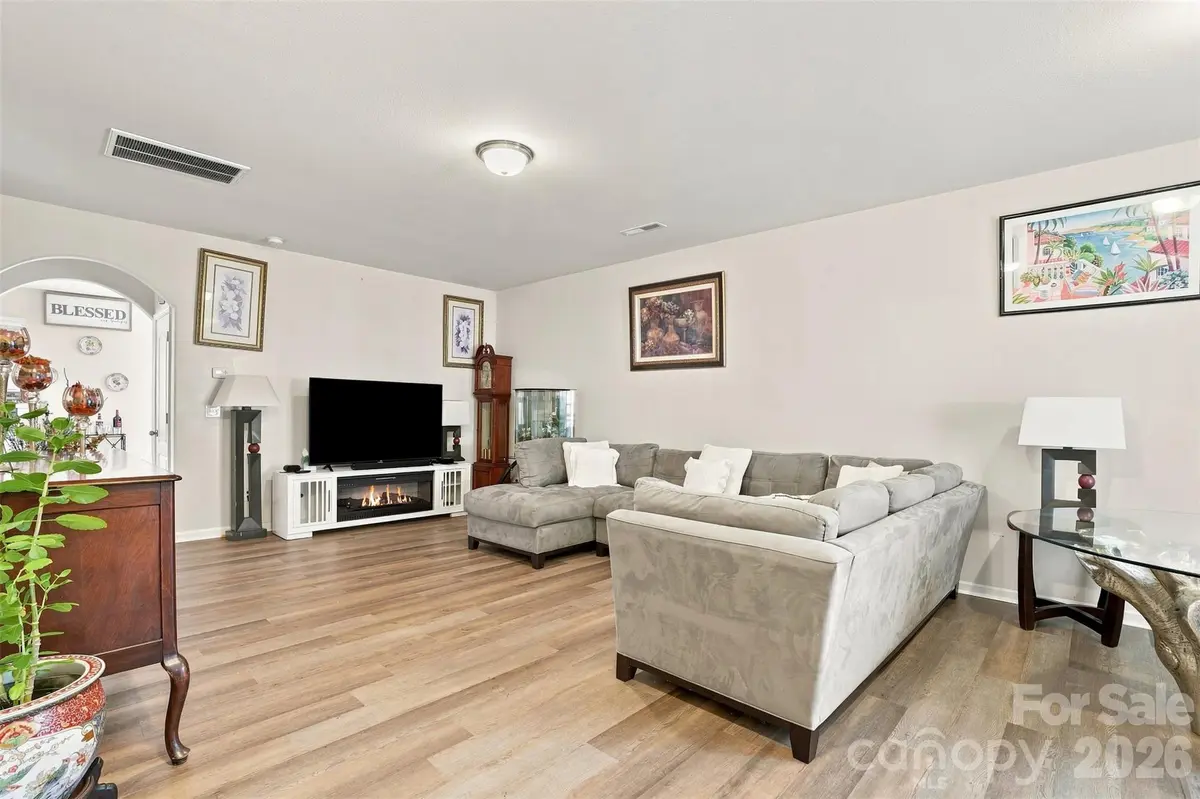
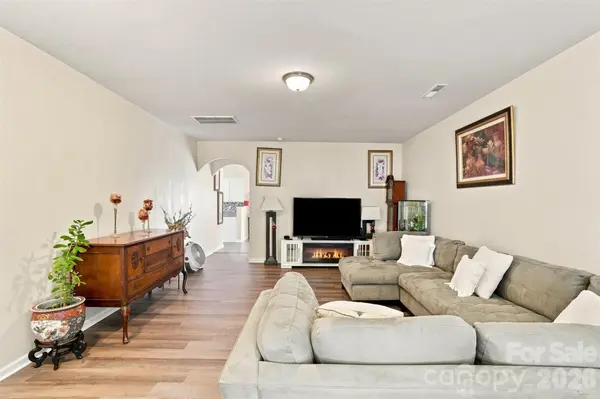
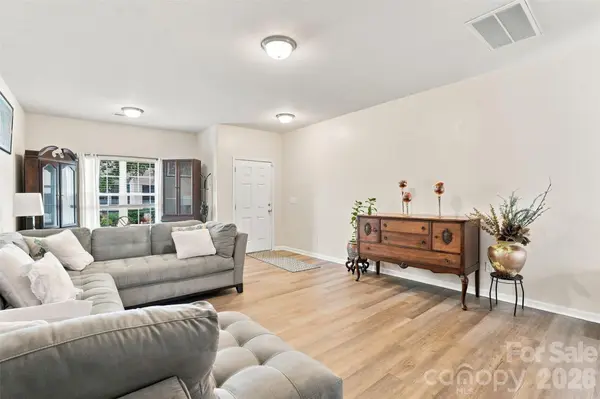
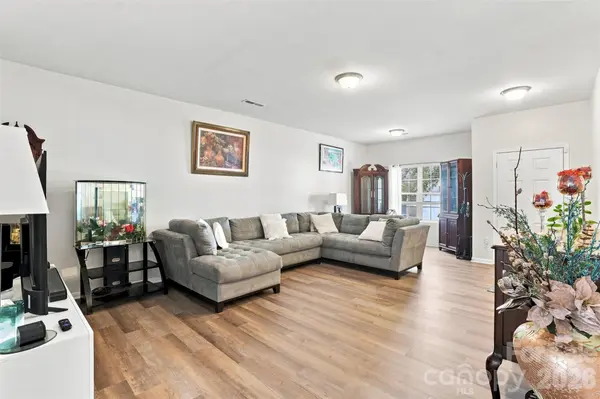
Step inside to an open and functional main level designed for everyday living and entertaining. The kitchen features granite countertops, stainless steel appliances, ample cabinet space and generous workspace, while the adjoining living and dining areas provide plenty of room to gather.
Upstairs, you'll find all four bedrooms, two full bathrooms and the laundry room conveniently located on the same level. The spacious primary suite includes a private bath and walk-in closet, while three additional bedrooms offer flexibility for family, guests, a home office, fitness space or whatever fits your lifestyle.
Outside, enjoy a fenced backyard with room to relax, entertain or simply enjoy your own outdoor space. An attached 2-car garage provides additional parking and storage.
Located in Charlotte, NC 28215, 4008 Tulocay Lane offers convenient access to I-485, shopping, dining and destinations throughout the Charlotte area.
Now offered at $370,000, this is an opportunity to own a 4-bedroom Charlotte home with more than 2,200 sq. ft., a 2-car garage and fenced backyard for under $400K.
Schedule your showing and see what $370,000 can buy in Charlotte.
Location
State NC
County Mecklenburg
Zoning MX-2
Rooms
Primary Bedroom Level Upper
Main Level Dining Area
Main Level Living Room
Main Level Breakfast
Main Level Kitchen
Main Level Bathroom-Half
Upper Level Primary Bedroom
Upper Level Bedroom(s)
Upper Level Bathroom-Full
Upper Level Bathroom-Full
Upper Level Laundry
Interior
Interior Features Attic Stairs Pulldown, Pantry, Walk-In Closet(s)
Heating Forced Air
Cooling Central Air
Flooring Carpet, Tile, Laminate
Fireplace false
Appliance Disposal, Electric Range, Microwave
Laundry Laundry Room
Exterior
Garage Spaces 2.0
Fence Back Yard
Community Features Clubhouse, Outdoor Pool, Playground
Utilities Available Cable Connected, Electricity Connected, Underground Power Lines
Roof Type Architectural Shingle
Street Surface Concrete,Paved
Porch Deck, Front Porch
Garage true
Building
Dwelling Type Site Built
Foundation Slab
Sewer Public Sewer
Water City
Architectural Style Traditional
Level or Stories Two
Structure Type Vinyl
New Construction false
Schools
Elementary Schools Reedy Creek
Middle Schools Northridge
High Schools Rocky River
Others
HOA Name AMG Association Management Group
Senior Community false
Acceptable Financing Cash, Conventional, FHA, VA Loan
Listing Terms Cash, Conventional, FHA, VA Loan
Special Listing Condition None
NEARBY SCHOOL & BUSINESS
3440 Toringdon Way Suite 205, Charlotte, NC 28277-3191