



3 Beds
3 Baths
2,454 SqFt
3 Beds
3 Baths
2,454 SqFt
Key Details
Property Type Single Family Home
Sub Type Single Family Residence
Listing Status Active
Purchase Type For Sale
Square Footage 2,454 sqft
Price per Sqft $195
Subdivision Windrow Estates
MLS Listing ID 4417359
Bedrooms 3
Full Baths 2
Half Baths 1
Construction Status Completed
HOA Fees $72/mo
HOA Y/N 1
Abv Grd Liv Area 2,454
Year Built 1973
Lot Size 0.920 Acres
Acres 0.92
Property Sub-Type Single Family Residence
Property Description
Welcome to Windrow Estates, an established Matthews community known for its friendly atmosphere, neighborhood events, and active swim team. This one-owner home offers over 2,400 heated square feet along with more than 1,500 square feet of garage space, a sunroom, and two storage sheds—nearly 4,000 total square feet on almost an acre.
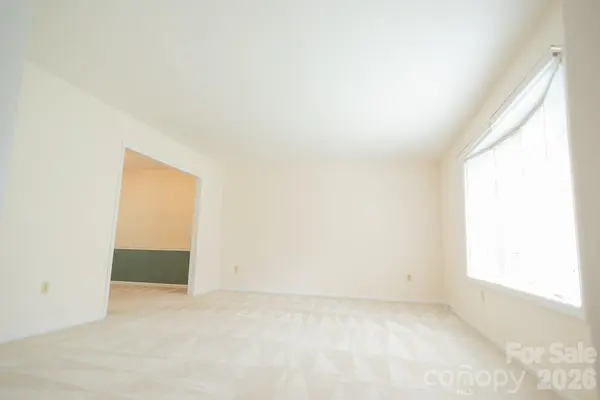
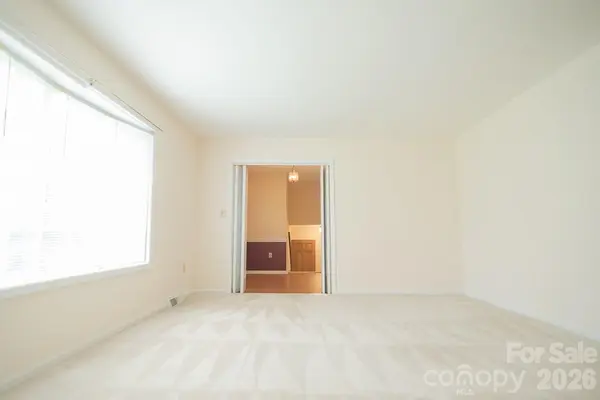
Situated on a beautiful corner lot almost 1 acre lot, the home feels private and peaceful. Enjoy morning coffee on the covered back porch, take in the view of the Windrow pond across the street, stroll to the neighborhood pool, explore nearby Purser-Hulsey Park, or ride horses along Windrow's scenic trails. Inside, you'll find multiple living areas including a spacious main-floor living room and a cozy lower-level den.
The home features classic vintage charm with a neutral palette and is priced to allow buyers to update and personalize to their taste—a wonderful opportunity to create a home that truly reflects your style.
Location
State NC
County Mecklenburg
Zoning R-15(CD)
Rooms
Primary Bedroom Level Upper
Interior
Heating Central, Heat Pump, Natural Gas
Cooling Ceiling Fan(s), Central Air, Heat Pump
Flooring Carpet, Linoleum, Tile
Fireplaces Type Family Room, Gas
Fireplace true
Appliance Electric Cooktop, Electric Oven, Electric Water Heater, Refrigerator
Laundry Inside, Laundry Room, Lower Level
Exterior
Garage Spaces 4.0
Community Features Clubhouse, Outdoor Pool, Playground, Pond
Utilities Available Cable Available, Electricity Connected, Fiber Optics, Natural Gas, Phone Connected, Wired Internet Available
Roof Type Architectural Shingle
Street Surface Concrete,Paved
Porch Deck
Garage true
Building
Lot Description Corner Lot
Dwelling Type Site Built
Foundation Crawl Space, Slab
Sewer Septic Installed
Water City
Level or Stories Tri-Level
Structure Type Brick Partial,Wood
New Construction false
Construction Status Completed
Schools
Elementary Schools Mint Hill
Middle Schools Mint Hill
High Schools David W Butler
Others
HOA Name Key Management
Senior Community false
Restrictions Architectural Review,Livestock Restriction
Acceptable Financing Cash, Conventional, FHA, VA Loan
Listing Terms Cash, Conventional, FHA, VA Loan
Special Listing Condition None
NEARBY SCHOOL & BUSINESS
3440 Toringdon Way Suite 205, Charlotte, NC 28277-3191