





3 Beds
2 Baths
1,622 SqFt
3 Beds
2 Baths
1,622 SqFt
Key Details
Property Type Single Family Home
Sub Type Single Family Residence
Listing Status Active
Purchase Type For Sale
Square Footage 1,622 sqft
Price per Sqft $301
Subdivision Green Gardens
MLS Listing ID 4412005
Style Ranch
Bedrooms 3
Full Baths 2
Abv Grd Liv Area 1,622
Year Built 1965
Lot Size 0.280 Acres
Acres 0.28
Property Sub-Type Single Family Residence
Property Description
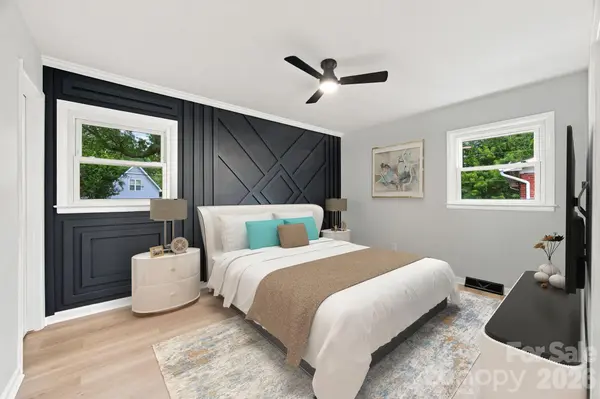
Freshly updated ranch with modern finishes and flexible living space. New LVP flooring, quartz countertops, emerald backsplash, and stainless appliances highlight the kitchen. Family room with fireplace plus bonus room for office/playroom. Renovated baths include walk-in shower with double vanity and marble-tile surround. Spacious laundry with washer/dryer included. Outdoor living features side patio, fenced yard with mature trees, and two sheds.
Move-in ready with no HOA.
Schedule your showing today!
Location
State NC
County Mecklenburg
Zoning N1-B
Rooms
Primary Bedroom Level Main
Main Level Bedrooms 3
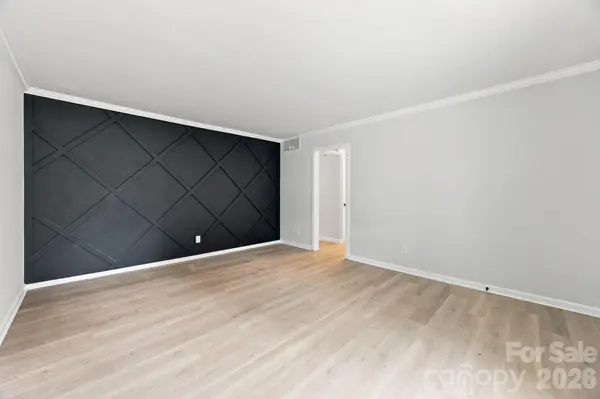
Main Level, 13' 4" X 15' 11" Living Room
Main Level, 10' 2" X 10' 0" Kitchen
Main Level, 9' 6" X 11' 10" Dining Room
Main Level, 11' 8" X 10' 3" Laundry
Main Level, 13' 8" X 13' 7" Primary Bedroom
Main Level, 5' 1" X 9' 10" Bathroom-Full
Main Level, 5' 3" X 7' 1" Bathroom-Full
Main Level, 10' 4" X 12' 4" Bedroom(s)
Main Level, 10' 6" X 8' 10" Bedroom(s)
Main Level, 11' 8" X 14' 11" Family Room
Main Level, 16' 6" X 11' 6" Bonus Room
Interior
Heating Central
Cooling Ceiling Fan(s), Central Air
Flooring Tile, Vinyl
Fireplaces Type Family Room
Fireplace true
Appliance Dishwasher, Electric Range, Exhaust Hood, Refrigerator with Ice Maker, Washer/Dryer
Laundry Utility Room
Exterior
Fence Back Yard
Street Surface Gravel,Paved
Porch Patio
Garage false
Building
Lot Description Level
Dwelling Type Site Built
Foundation Crawl Space
Sewer Public Sewer
Water City
Architectural Style Ranch
Level or Stories One
Structure Type Vinyl
New Construction false
Schools
Elementary Schools Windsor Park
Middle Schools Eastway
High Schools Garinger
Others
Senior Community false
Acceptable Financing Cash, Conventional, FHA, NC Bond, VA Loan
Listing Terms Cash, Conventional, FHA, NC Bond, VA Loan
Special Listing Condition None
Virtual Tour https://www.zillow.com/view-imx/40043b4e-ff53-49b0-8f3b-298b85a54a8b?initialViewType=pano
NEARBY SCHOOL & BUSINESS
3440 Toringdon Way Suite 205, Charlotte, NC 28277-3191