




2 Beds
2 Baths
1,394 SqFt
2 Beds
2 Baths
1,394 SqFt
Key Details
Property Type Condo
Sub Type Condominium
Listing Status Active
Purchase Type For Sale
Square Footage 1,394 sqft
Price per Sqft $249
Subdivision Belle Vista
MLS Listing ID 4410140
Bedrooms 2
Full Baths 2
Construction Status Completed
HOA Fees $497/mo
HOA Y/N 1
Abv Grd Liv Area 1,394
Year Built 2006
Property Sub-Type Condominium
Property Description
Inside, the thoughtfully designed split-bedroom floor plan ensures privacy between the two full suites. The third room is a true standout: a separate, enclosed space ideal for a work-from-home office, quiet study, reading room, or hobby space, letting you keep work and living areas apart without giving up a bedroom. This added flexibility makes the layout equally appealing to owner-occupants and long-term tenants, especially today's remote and hybrid professionals.
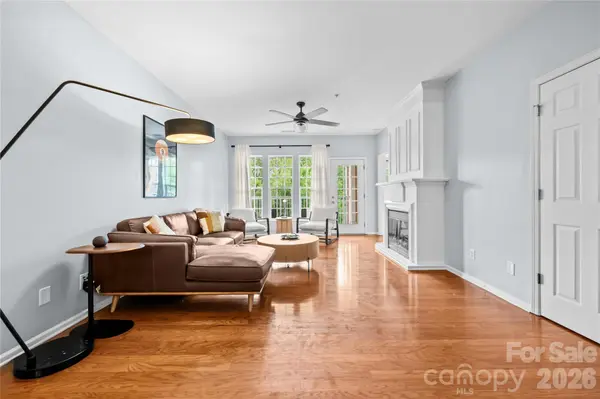
The open-concept living and dining area offers a comfortable, airy flow that connects seamlessly to an updated kitchen with stainless steel appliances, modern countertops, a tile backsplash, and ample cabinet storage. An in-unit washer and dryer adds the everyday convenience tenants consistently prioritize.
Belle Vista's gated setting, professional management, lush common areas, and close proximity to retail create a turnkey environment for long-term renters and owners alike. The Bowl at Ballantyne, the area's new dining and entertainment district that opened in late 2024, is just a couple of miles away. It features Olde Mecklenburg Brewery, North Italia, Flower Child, Postino WineCafe, and a growing roster of acclaimed restaurants alongside The Amp, an outdoor amphitheater. I-485 is equally close. Ballantyne Village, with its shops, cafés, and theater, sits right next to Belle Vista, as does everyday retail including Harris Teeter, Starbucks, and CVS.
Location
State NC
County Mecklenburg
Zoning CC
Rooms
Main Level Bedrooms 2
Interior
Interior Features Pantry, Split Bedroom, Walk-In Closet(s)
Heating Central, Heat Pump
Cooling Ceiling Fan(s), Central Air
Flooring Carpet, Tile, Wood
Fireplaces Type Electric, Living Room
Fireplace true
Appliance Dishwasher, Electric Oven, Electric Range, Electric Water Heater, Microwave, Refrigerator, Washer/Dryer
Laundry Electric Dryer Hookup, In Unit, Laundry Room, Main Level
Exterior
Exterior Feature Elevator, Lawn Maintenance
Community Features Clubhouse, Elevator, Gated, Outdoor Pool, Pond, Sidewalks, Street Lights
Street Surface None,Paved
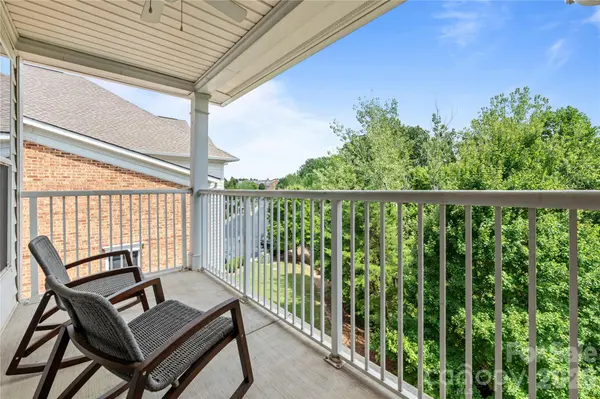
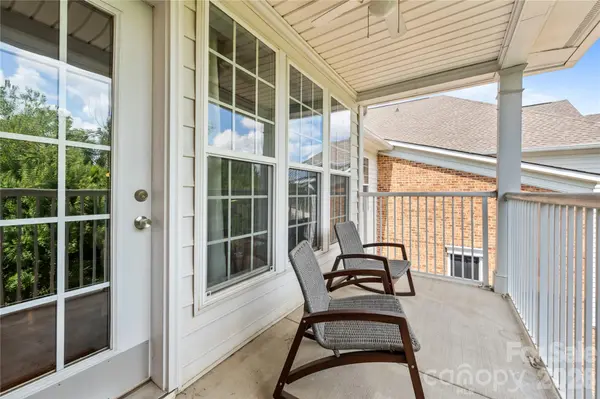
Porch Balcony
Garage false
Building
Dwelling Type Site Built
Foundation Slab
Sewer Public Sewer
Water City
Level or Stories Four
Structure Type Brick Partial
New Construction false
Construction Status Completed
Schools
Elementary Schools Ballantyne
Middle Schools Unspecified
High Schools Ardrey Kell
Others
Pets Allowed Yes
HOA Name Cusick
Senior Community false
Acceptable Financing Cash, Conventional, FHA, VA Loan
Listing Terms Cash, Conventional, FHA, VA Loan
Special Listing Condition None
NEARBY SCHOOL & BUSINESS
3440 Toringdon Way Suite 205, Charlotte, NC 28277-3191