


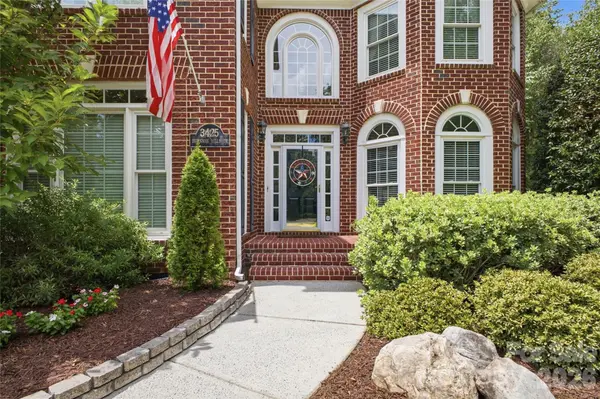


4 Beds
4 Baths
3,789 SqFt
4 Beds
4 Baths
3,789 SqFt
Key Details
Property Type Single Family Home
Sub Type Single Family Residence
Listing Status Pending
Purchase Type For Sale
Square Footage 3,789 sqft
Price per Sqft $237
Subdivision Providence Hills
MLS Listing ID 4407068
Bedrooms 4
Full Baths 3
Half Baths 1
HOA Fees $647/ann
HOA Y/N 1
Abv Grd Liv Area 3,789
Year Built 1999
Lot Size 0.451 Acres
Acres 0.451
Property Sub-Type Single Family Residence
Property Description
The true showstopper is the backyard. Enjoy your own private retreat featuring a sparkling in-ground pool, expansive patio, and a stunning covered TimberTech composite deck that creates the perfect outdoor living space for relaxing or entertaining year-round.
This home delivers with an attached 5-car garage—a rare find. In addition to the original 3-car garage, a newer 2-car garage offers incredible flexibility. Above it, you'll find unfinished space with rough-in plumbing already in place, providing an excellent opportunity for a future guest suite, home office, recreation room, or studio.
Inside, generous room sizes, abundant natural light, and a functional floor plan make everyday living effortless while providing plenty of space for gatherings both indoors and out.
Nestled in one of Matthews' most desirable neighborhoods, Providence Hills offers convenient access to shopping, dining, top-rated schools, and major commuter routes while maintaining the charm of an established community with mature trees and beautiful homes.
Don't miss this rare opportunity to own a home that combines timeless curb appeal, exceptional outdoor living, and room to grow.
Location
State NC
County Mecklenburg
Zoning N1-A
Rooms
Guest Accommodations Upper Level Garage
Primary Bedroom Level Upper
Interior
Interior Features Attic Walk In, Built-in Features, Entrance Foyer, Garden Tub, Kitchen Island, Pantry, Walk-In Closet(s)
Heating Floor Furnace, Heat Pump
Cooling Central Air
Flooring Carpet, Laminate, Tile
Fireplaces Type Family Room
Fireplace true
Appliance Dishwasher, Disposal, Double Oven, Dryer, Gas Cooktop, Microwave, Refrigerator with Ice Maker, Washer
Laundry Laundry Room
Exterior
Exterior Feature In-Ground Irrigation
Garage Spaces 5.0
Fence Fenced
Pool In Ground, Outdoor Pool
Community Features Clubhouse, Outdoor Pool, Pickleball, Playground, Sidewalks, Sport Court, Tennis Court(s)
Utilities Available Electricity Connected, Natural Gas
Roof Type Architectural Shingle
Street Surface Concrete,Paved
Porch Covered, Deck, Rear Porch
Garage true
Building
Dwelling Type Site Built
Foundation Crawl Space
Builder Name John Wieland
Sewer Public Sewer
Water City
Level or Stories Two and a Half
Structure Type Brick Partial,Fiber Cement
New Construction false
Schools
Elementary Schools Matthews
Middle Schools Crestdale
High Schools Butler
Others
HOA Name Bumgardner Assoc Mgmt
Senior Community false
Acceptable Financing Cash, Conventional, FHA, VA Loan
Listing Terms Cash, Conventional, FHA, VA Loan
Special Listing Condition None
Virtual Tour https://www.zillow.com/view-imx/831f3f69-18d0-4734-8b23-5f72859baca5?setAttribution=mls&wl=true&initialViewType=pano&utm_source=dashboard
NEARBY SCHOOL & BUSINESS
3440 Toringdon Way Suite 205, Charlotte, NC 28277-3191